
BEDS3
BATHS2 full 1 partial
MLS#1209958
STATUSActive
PROPERTY TYPEResidential - Single Family
SUBDIVISIONLedford South
Property Description
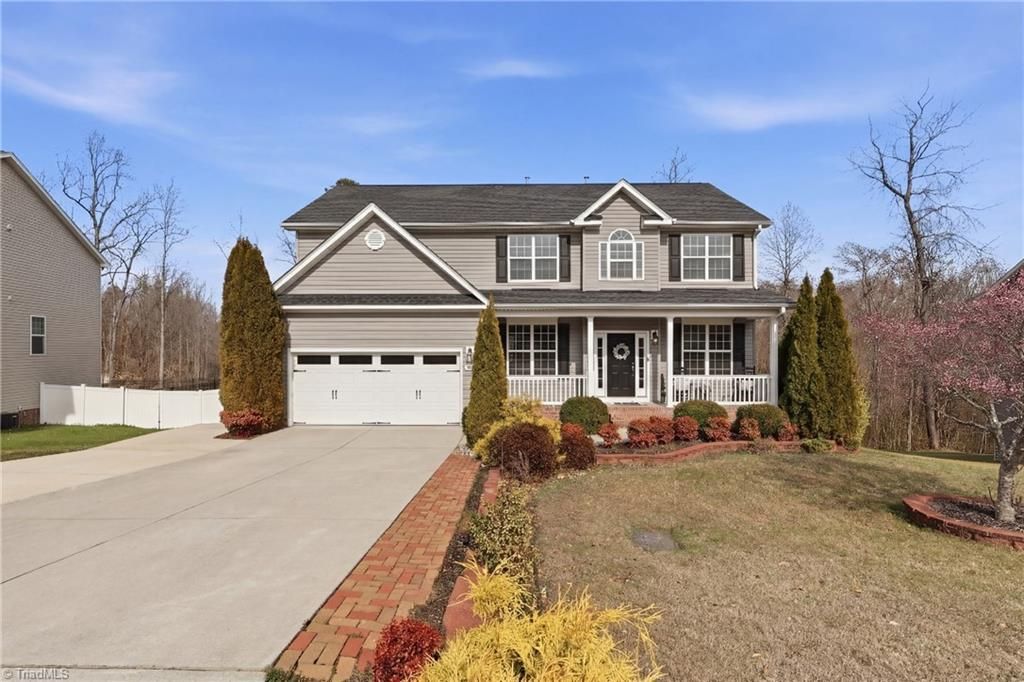
Located in the highly rated Friendship/Ledford school district with low county taxes, this home sits on a 0.67-acre lot with a level, fenced backyard. FHA loan may be assumable at ~3% with lender approval (buyer must qualify). New roof 2023. Impressive walk-out basement bonus space with great flexibility (not included in heated sq ft). Main level features LVP flooring, gas log fireplace, formal dining, eat-in kitchen with Corian counters, stainless appliances, and a corner pantry, plus a dedicated office with double doors. Upstairs offers a loft, large bedrooms, and a spacious primary suite with double sinks, garden tub, and separate shower. USDA-eligible area. Convenient to High Point with easy access to Winston-Salem and Greensboro.
Property Features
Property Type: Residential - Single Family
Cooling: Central Air
Fenced: Yes
Fireplaces: 1
Fuel Type: Electric, Natural Gas
Garage: Attached Garage
Garage: 2 car attached
Heating: Forced Air, Electric, Natural Gas
Lot Size: 0.67 Acres
Stories: 2.0
Year Built: 2011
Feature Descriptions
Appliance: Microwave, Dishwasher, Disposal, Free-Standing Range, Electric Water Heater
Attic: Pulldown Stairs
Days on Site: 86
Energy: Storm Doors
Exterior: Brick, Vinyl Siding
Fireplace: Gas Log, Living Room
Flooring: Carpet, Laminate, Tile, Vinyl
HOA: Yes
HOA Fee: 58
Interior: Ceiling Fan(s), Dead Bolt(s), Soaking Tub, Pantry, Separate Shower
Lot: Level
Lot Dimensions: 0.67 acre(s)
Sewer: Public Sewer
Total Rooms: 12
Water: Public
Water Heater: Electric
Local Schools
High School: Ledford
Middle School: Ledford
Elementary School: Friendship
Listed By / Shown By
Listed By
Agency Name: ALLEN MARKETING
Shown By
Agency Title: Lake Norman Realty
Agency Phone: 704-450-1175

Estimate Your Payment
Estimated Payment
$ 2,380.37 per month $2,256.71 Principal & Interest $0.00 Property Tax (data not provided by mls) $123.67 Homeowner's Insurance
467 Mahogany Drive | MLS# 1209958
This single family home located at 467 Mahogany Drive, Thomasville, NC 27360 is currently listed for sale with an asking price of $424,000. This property was built in 2011 and has 3 bedrooms and 2 full and 1 partial baths. Mahogany Drive is located in the Ledford South subdivision. Search Ledford South real estate on www.lakenormanrealty.com today.