
BEDS3
BATHS2 full 1 partial
MLS#1212365
STATUSPending
PROPERTY TYPEResidential - Single Family
SUBDIVISIONLedford South
Property Description
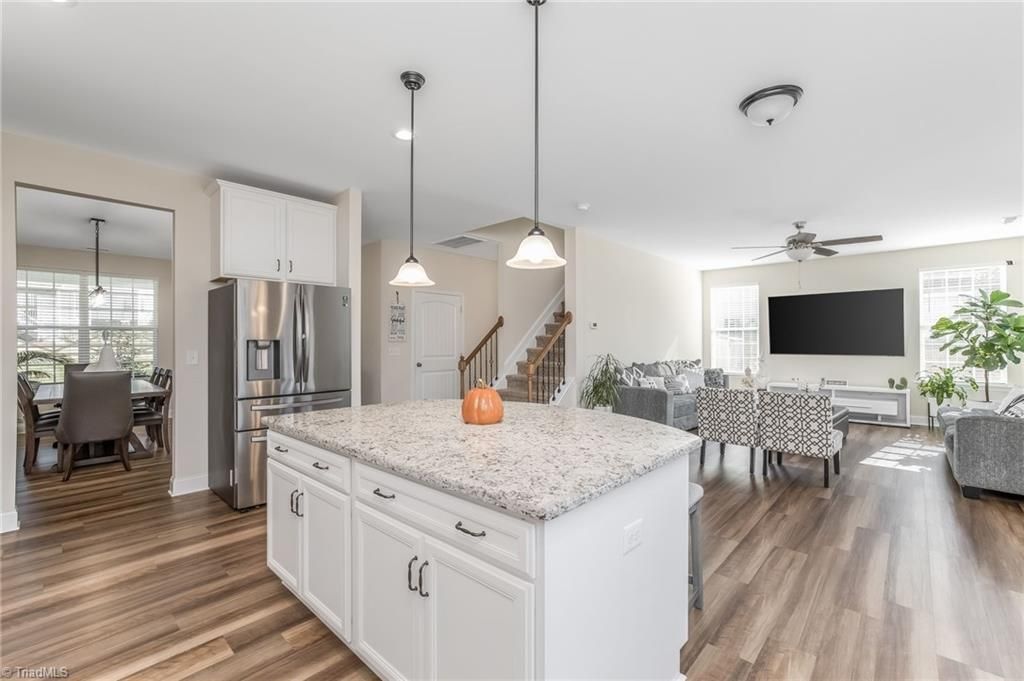
Discover this meticulously maintained home in the sought-after Ledford South community. The spacious floor plan features an ample kitchen with granite countertops, large cabinets, and a huge island that flows into the great room. Enjoy formal dining in the oversized dining room, perfect for special occasions. Beautiful LVP flooring graces the entire 9 ft ceiling main level. Upstairs, you'll find 3 spacious bedrooms and a versatile loft ideal for an office or workout space. The bathrooms boast quartz countertops, and the roomy primary suite includes a luxury bathroom and a large walk-in closet. Additional updates include landscaping, an extended driveway, upgraded lighting, ceiling fans, a floating deck, and a concrete patio with a 12x14 gazebo. The fully fenced yard adds privacy, and the home is located in a desirable school district with NO CITY TAXES. Don't miss out on this gem!
Property Features
Property Type: Residential - Single Family
Cooling: Central Air
Fenced: Yes
Fuel Type: Natural Gas
Garage: 2 car attached
Garage: Attached Garage
Heating: Forced Air, Natural Gas
Home Style: Traditional
Lot Size: 0.41 Acres
Stories: 2.0
Year Built: 2021
Feature Descriptions
Appliance: Dishwasher, Disposal, Free-Standing Range, Gas Water Heater
Attic: Pulldown Stairs
Days on Site: 75
Energy: Insulated Doors, Insulated Windows, Storm Doors
Exterior: Brick, Vinyl Siding
Flooring: Carpet, Vinyl
Foundation: Slab
HOA: Yes
HOA Fee: 58
Interior: Ceiling Fan(s), Dead Bolt(s), Soaking Tub, Kitchen Island, Pantry, Separate Shower
Lot: Sloped
Lot Dimensions: 0.41 acre(s)
Sewer: Public Sewer
Total Rooms: 7
Water: Public
Water Heater: Gas
Local Schools
High School: Ledford
Middle School: Ledford
Elementary School: Friendship
Listed By / Shown By
Listed By
Agency Name: Howard Hanna Allen Tate High Point
Shown By
Agency Title: Lake Norman Realty
Agency Phone: 704-450-1175

Estimate Your Payment
Estimated Payment
$ 2,217.00 per month $2,101.82 Principal & Interest $0.00 Property Tax (data not provided by mls) $115.18 Homeowner's Insurance
128 S Honey Locust Drive | MLS# 1212365
This single family home located at 128 S Honey Locust Drive, Thomasville, NC 27360 is currently listed for sale with an asking price of $394,900. This property was built in 2021 and has 3 bedrooms and 2 full and 1 partial baths. S Honey Locust Drive is located in the Ledford South subdivision. Search Ledford South real estate on www.lakenormanrealty.com today.