
BEDS5
BATHS3 full 1 partial
MLS#1210374
STATUSActive
PROPERTY TYPEResidential - Single Family
SUBDIVISIONLedford South
Property Description
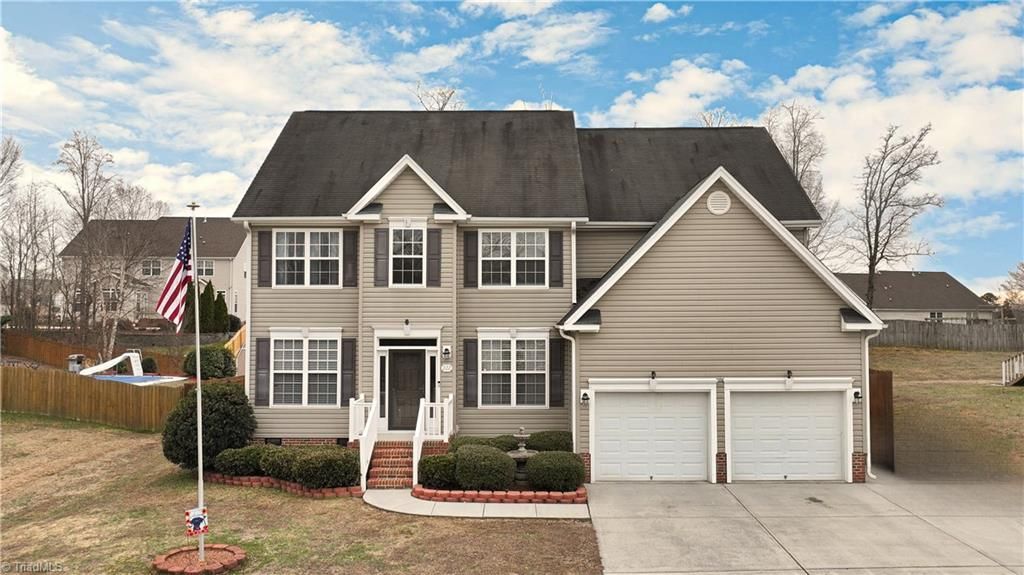
SELLER IS OFFERING A HOME WARRANTY FOR BUYER! EXTRA NICE HOME WITH 5 BEDROOM, 3 1/2 BATH IN THE LEDFORD SCHOOL DISTRICT! SPACIOUS PRIMARY BEDROOM, HIS & HER CLOSETS! SELLER IS OFFERING A HOME WARRANTY WITH CHOICE HOME WARRANTY! NICE EXTRA FEATURE WITH DEDICATED OFFICE ON MAIN LEVEL FOR WORKERS FROM HOME. This one owner home is perfect for a growing family with 5 bedrooms, 3 baths on 2nd level and 1/2 bath on main level. This lovely home offers formal dining room, den, living room with gas log fireplace, breakfast nook adjacent to the den. BRAND NEW LVP flooring installed on main level. For the home office workers it's perfect with a private office as you enter the home. Home has 5th bedroom or exercise room on 2nd level. Privacy fence in the back yard for your family and pets if needs. Nice patio for outdoor grilling and entertainment. Minutes from High Point, Thomasville and Winston Salem for fine dining experiences and shopping! Fantastic location! Call TODAY!
Property Features
Property Type: Residential - Single Family
Cooling: Central Air
Fenced: Yes
Fireplaces: 1
Fuel Type: Natural Gas
Garage: 2 car attached
Garage: Attached Garage
Heating: Forced Air, Natural Gas
Home Style: Transitional
Lot Size: 0.34 Acres
Stories: 2.0
Year Built: 2007
Feature Descriptions
Appliance: Microwave, Dishwasher, Free-Standing Range, Gas Water Heater
Attic: Pulldown Stairs
Days on Site: 92
Energy: Insulated Doors, Insulated Windows, Storm Doors
Exterior: Vinyl Siding
Fireplace: Gas Log, Living Room
Flooring: Carpet, Laminate, See Remarks, Vinyl
HOA: Yes
HOA Fee: 58
Interior: Ceiling Fan(s), Dead Bolt(s), Kitchen Island, Pantry, Separate Shower
Lot: Cleared, Level
Lot Dimensions: 0.34 acre(s)
Sewer: Public Sewer
Total Rooms: 11
Water: Public
Water Heater: Gas
Local Schools
High School: Ledford
Middle School: Ledford
Elementary School: Friendship
Listed By / Shown By
Listed By
Agency Name: Ann Black Realty, Inc
Shown By
Agency Title: Lake Norman Realty
Agency Phone: 704-450-1175

Estimate Your Payment
Estimated Payment
$ 2,329.28 per month $2,208.27 Principal & Interest $0.00 Property Tax (data not provided by mls) $121.01 Homeowner's Insurance
222 Mahogany Drive | MLS# 1210374
This single family home located at 222 Mahogany Drive, Thomasville, NC 27360 is currently listed for sale with an asking price of $414,900. This property was built in 2007 and has 5 bedrooms and 3 full and 1 partial baths. Mahogany Drive is located in the Ledford South subdivision. Search Ledford South real estate on www.lakenormanrealty.com today.