
BEDS4
BATHS3 full 1 partial
MLS#1210690
STATUSActive
PROPERTY TYPEResidential - Single Family
SUBDIVISIONLedford South
Property Description
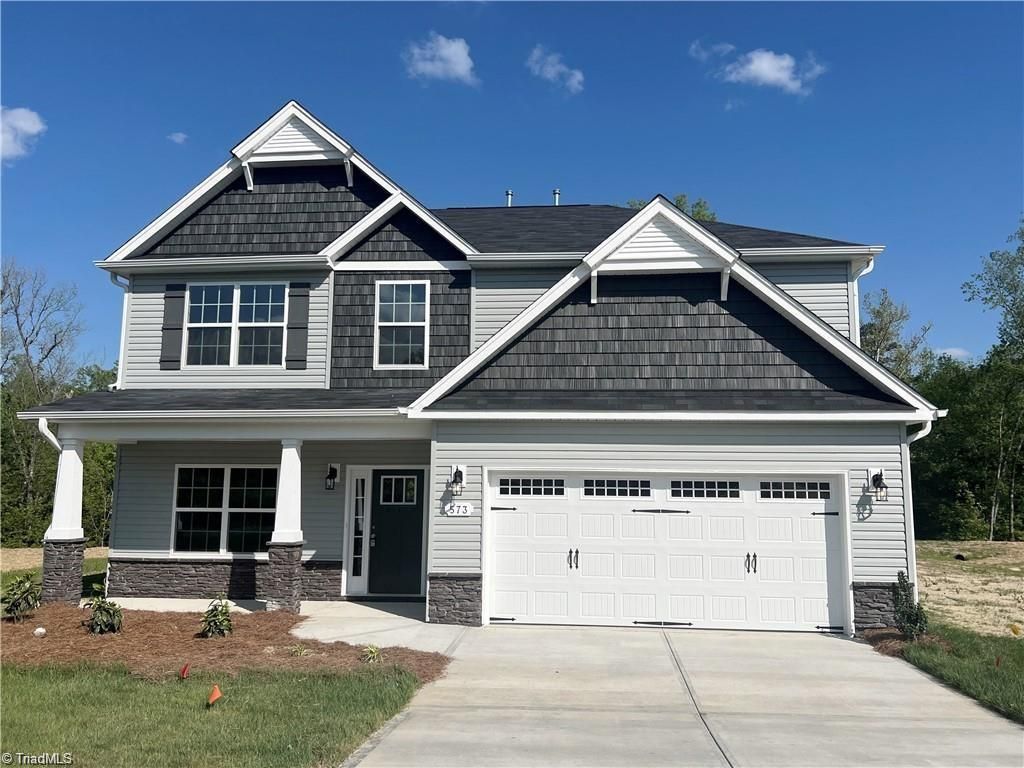
Built 2024 in Ledford Downs???modern construction, energy efficiency & over 3,080 sq ft designed for today???s living. Set on approx. half acre backing to peaceful wooded views. Stone & vinyl exterior adds timeless curb appeal. Attached 2-car garage. Wrought iron fenced backyard creates beautiful, secure outdoor space???perfect for relaxing evenings or weekend gatherings. Inside offers flexible layout with 4 bedrooms & 3.5 baths. Main level primary suite features large walk-in closet, walk-in shower & option for second washer/dryer hookup in nearby hall closet. Kitchen opens easily into main living areas, creating natural flow for daily life & entertaining. Upstairs there is a second primary suite with his & hers closets, spacious bath with dual sinks, stand-up shower & large soaking tub. Two additional bedrooms plus open loft???ideal for playroom, media space or home office. Thoughtful layout, modern comfort & quiet neighborhood setting???ready to welcome you home.
Property Features
Property Type: Residential - Single Family
Cooling: Central Air
Fireplaces: 1
Fuel Type: Electric
Garage: 2 car attached
Garage: Attached Garage
Heating: Heat Pump, Electric
Lot Size: 0.40 Acres
Stories: 2.0
Year Built: 2024
Feature Descriptions
Appliance: Gas Water Heater
Days on Site: 73
Exterior: Stone, Vinyl Siding
Fireplace: Living Room
Flooring: Laminate, Vinyl
Foundation: Slab
HOA: Yes
HOA Fee: 48
Interior: Ceiling Fan(s), Dead Bolt(s)
Lot Dimensions: 0.40 acre(s)
Sewer: Public Sewer
Water: Public
Water Heater: Gas
Local Schools
High School: Ledford
Middle School: Ledford
Elementary School: Friendship
Listed By / Shown By
Listed By
Agency Name: NextHome Triad Realty
Shown By
Agency Title: Lake Norman Realty
Agency Phone: 704-450-1175

Estimate Your Payment
Estimated Payment
$ 2,414.06 per month $2,288.64 Principal & Interest $0.00 Property Tax (data not provided by mls) $125.42 Homeowner's Insurance
573 Mahogany Drive | MLS# 1210690
This single family home located at 573 Mahogany Drive, Thomasville, NC 27360 is currently listed for sale with an asking price of $430,000. This property was built in 2024 and has 4 bedrooms and 3 full and 1 partial baths. Mahogany Drive is located in the Ledford South subdivision. Search Ledford South real estate on www.lakenormanrealty.com today.