
BEDS4
BATHS2 full 1 partial
SQUARE FEET2,184
MLS#4402365
STATUSComing Soon
PROPERTY TYPEResidential - Single Family
SUBDIVISIONPebble Creek
Property Description
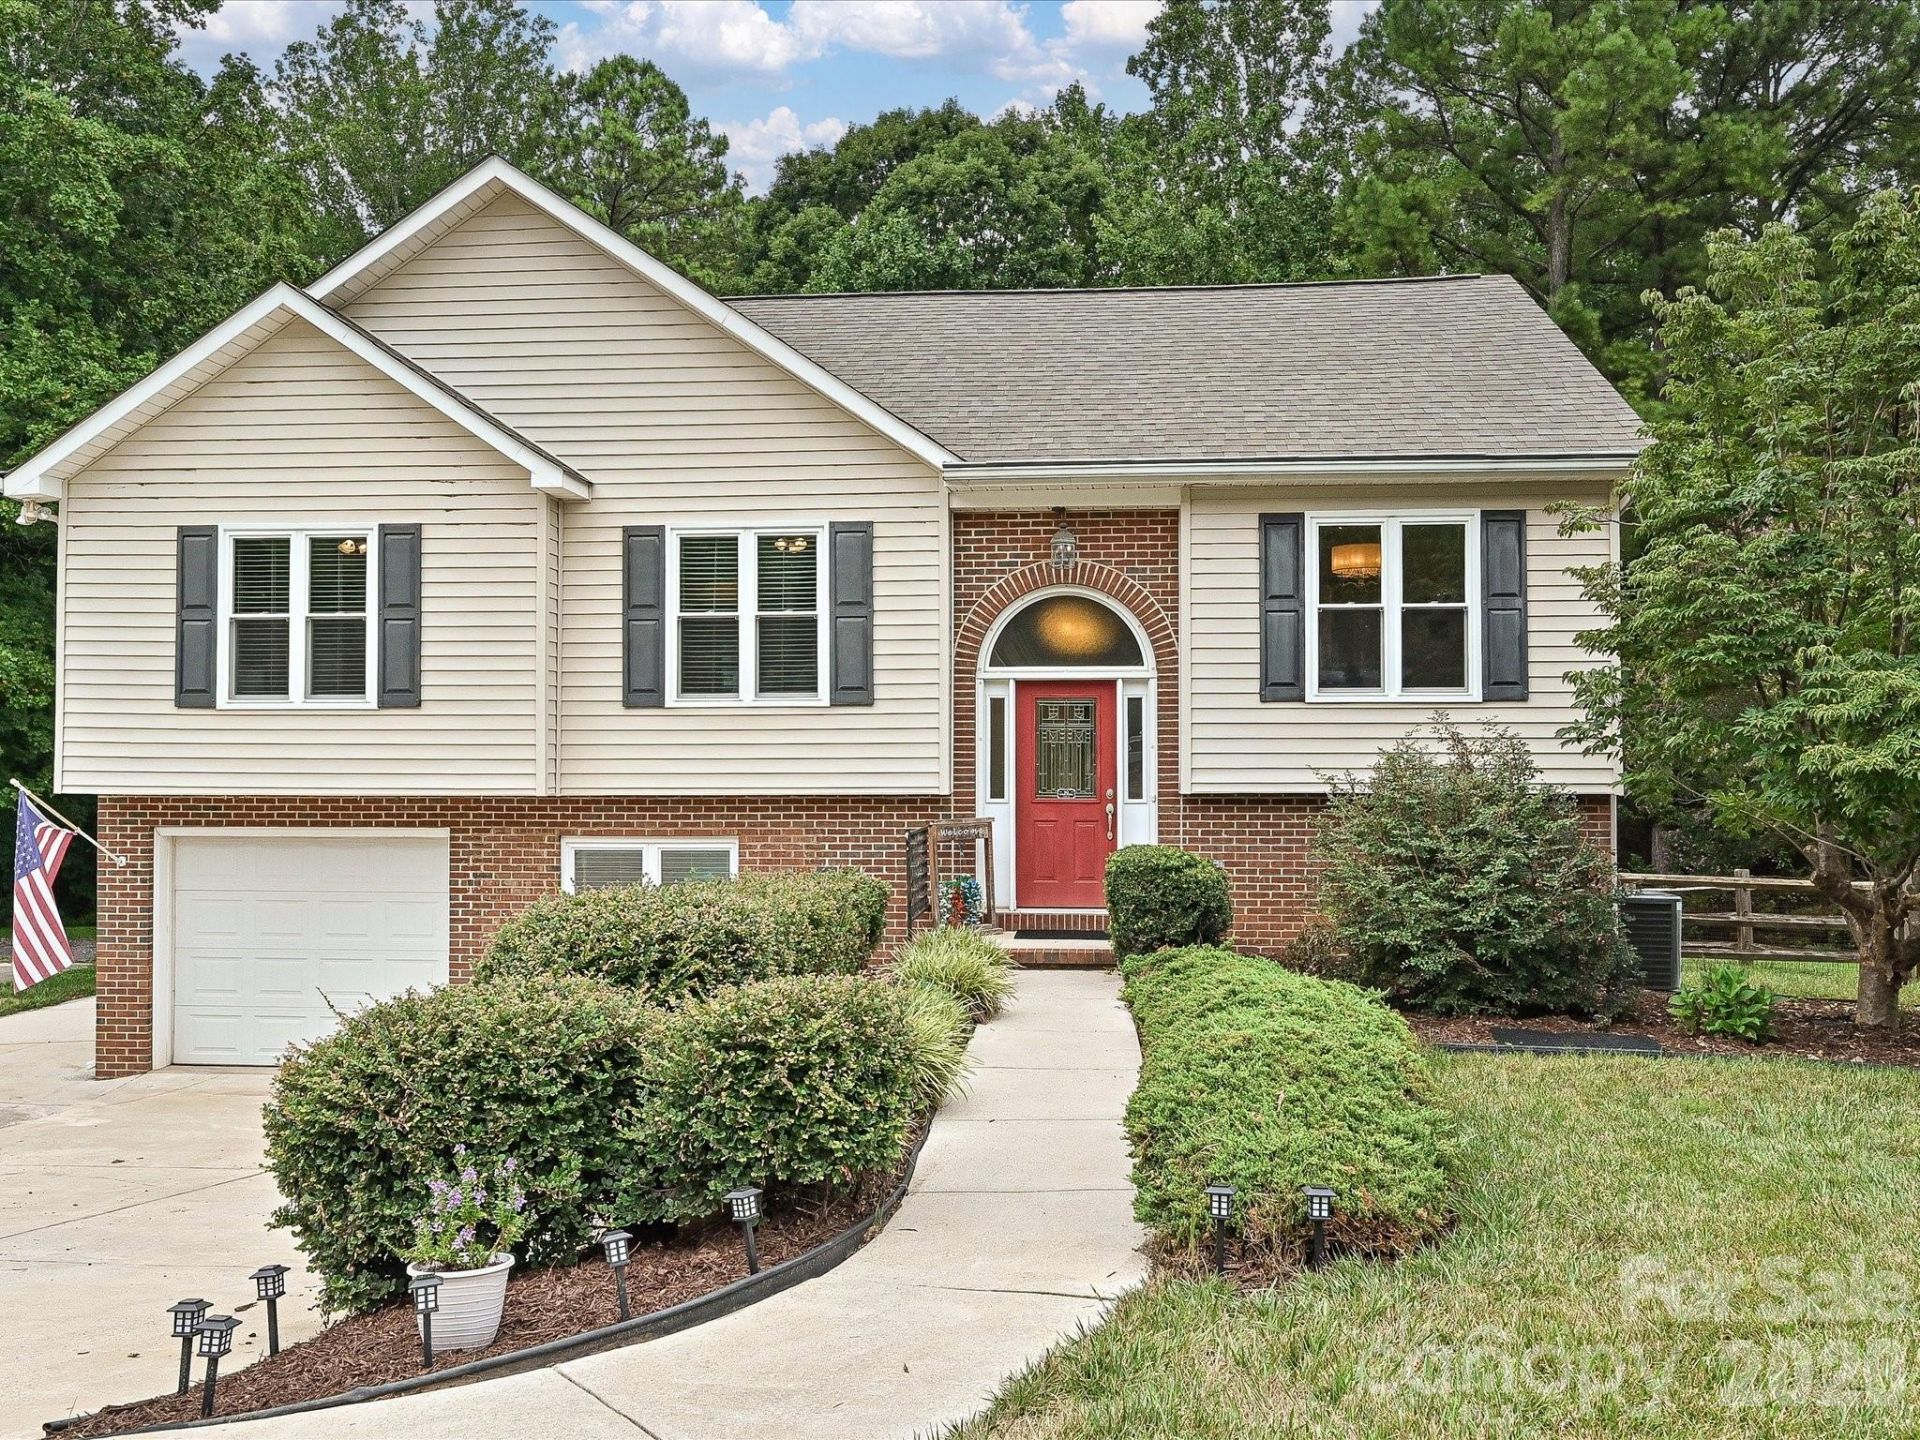
Beautifully maintained home nestled in a quiet neighborhood with a fantastic location! Step outside and enjoy your own private backyard oasis featuring a stunning saltwater pool?perfect for relaxing, entertaining, and making the most of summer. The versatile lower level offers endless possibilities as a bedroom, family room, home office, or playroom, complete with French doors that open directly to the poolside patio. Upstairs, the spacious living room leads to a deck overlooking the private backyard and pool, creating the perfect spot to unwind.The beautifully remodeled kitchen is designed for both style and function, featuring stainless steel appliances, a center island, bar seating, quartz countertops, a tile backsplash, and updated cabinetry.Major updates provide added peace of mind, including new insulated windows (2025), two new HVAC units (2023?2024), a new roof (2022), a fully renovated kitchen (2021), a new pool liner, and laminate hardwood flooring in the family room, kitchen, and dining room.This move-in-ready home combines comfort, modern updates, and exceptional outdoor living. Schedule your showing today before this one is gone!
Property Features
Property Type: Residential - Single Family
Basement: Yes
Basement: Basement Garage Door, Exterior Entry, Finished, French Drain, Interior Entry
Fenced: Yes
Garage: 1 car attached
Heating: Natural Gas
Home Style: Transitional
Lot Size: 0.26 Acres
Roof Type: Architectural Shingle
Year Built: 1999
Amenities
Attic Stairs Pulldown
Cable Prewire
Kitchen Island
Feature Descriptions
Appliances: Dishwasher, Disposal, Gas Range, Ice Maker, Microwave, Refrigerator, Tankless Water Heater
Exterior: Brick Partial, Vinyl
Flooring: Laminate, Tile, Wood
Foundation: Basement
Laundry: Electric Dryer Hookup, In Basement
Other Structures: Shed(s)
Parking: Attached Garage
Patio/Porch: Deck, Patio
Security: Smoke Detector(s)
Sewer: Public Sewer
Swimming Pool: Fenced, In Ground, Salt Water
Swimming Pool: Yes
Water: City
Window Features: Insulated Window(s)
Local Schools
High School: Stuart W Cramer
Middle School: Mount Holly
Elementary School: North Belmont
Listed By / Shown By
Listed By
Agency Name: NorthGroup Real Estate LLC
Agency Contact: lisamcmillionrealtor@gmail.com
Shown By
Agency Title: Lake Norman Realty
Agency Phone: 704-450-1175

Estimate Your Payment
Estimated Payment
$ 2,385.99 per month $2,262.03 Principal & Interest $0.00 Property Tax (data not provided by mls) $123.96 Homeowner's Insurance
| MLS# 4402365
This single family home located at , Belmont, NC 28012 is currently listed for sale with an asking price of $425,000. This property was built in 1999 and has 4 bedrooms and 2 full and 1 partial baths with 2184 sq. ft. is located in the Pebble Creek subdivision. Search Pebble Creek real estate on www.lakenormanrealty.com today.