
BEDS4
BATHS3 full
SQUARE FEET2,729
MLS#4415524
STATUSActive
PROPERTY TYPEResidential - Single Family
Property Description
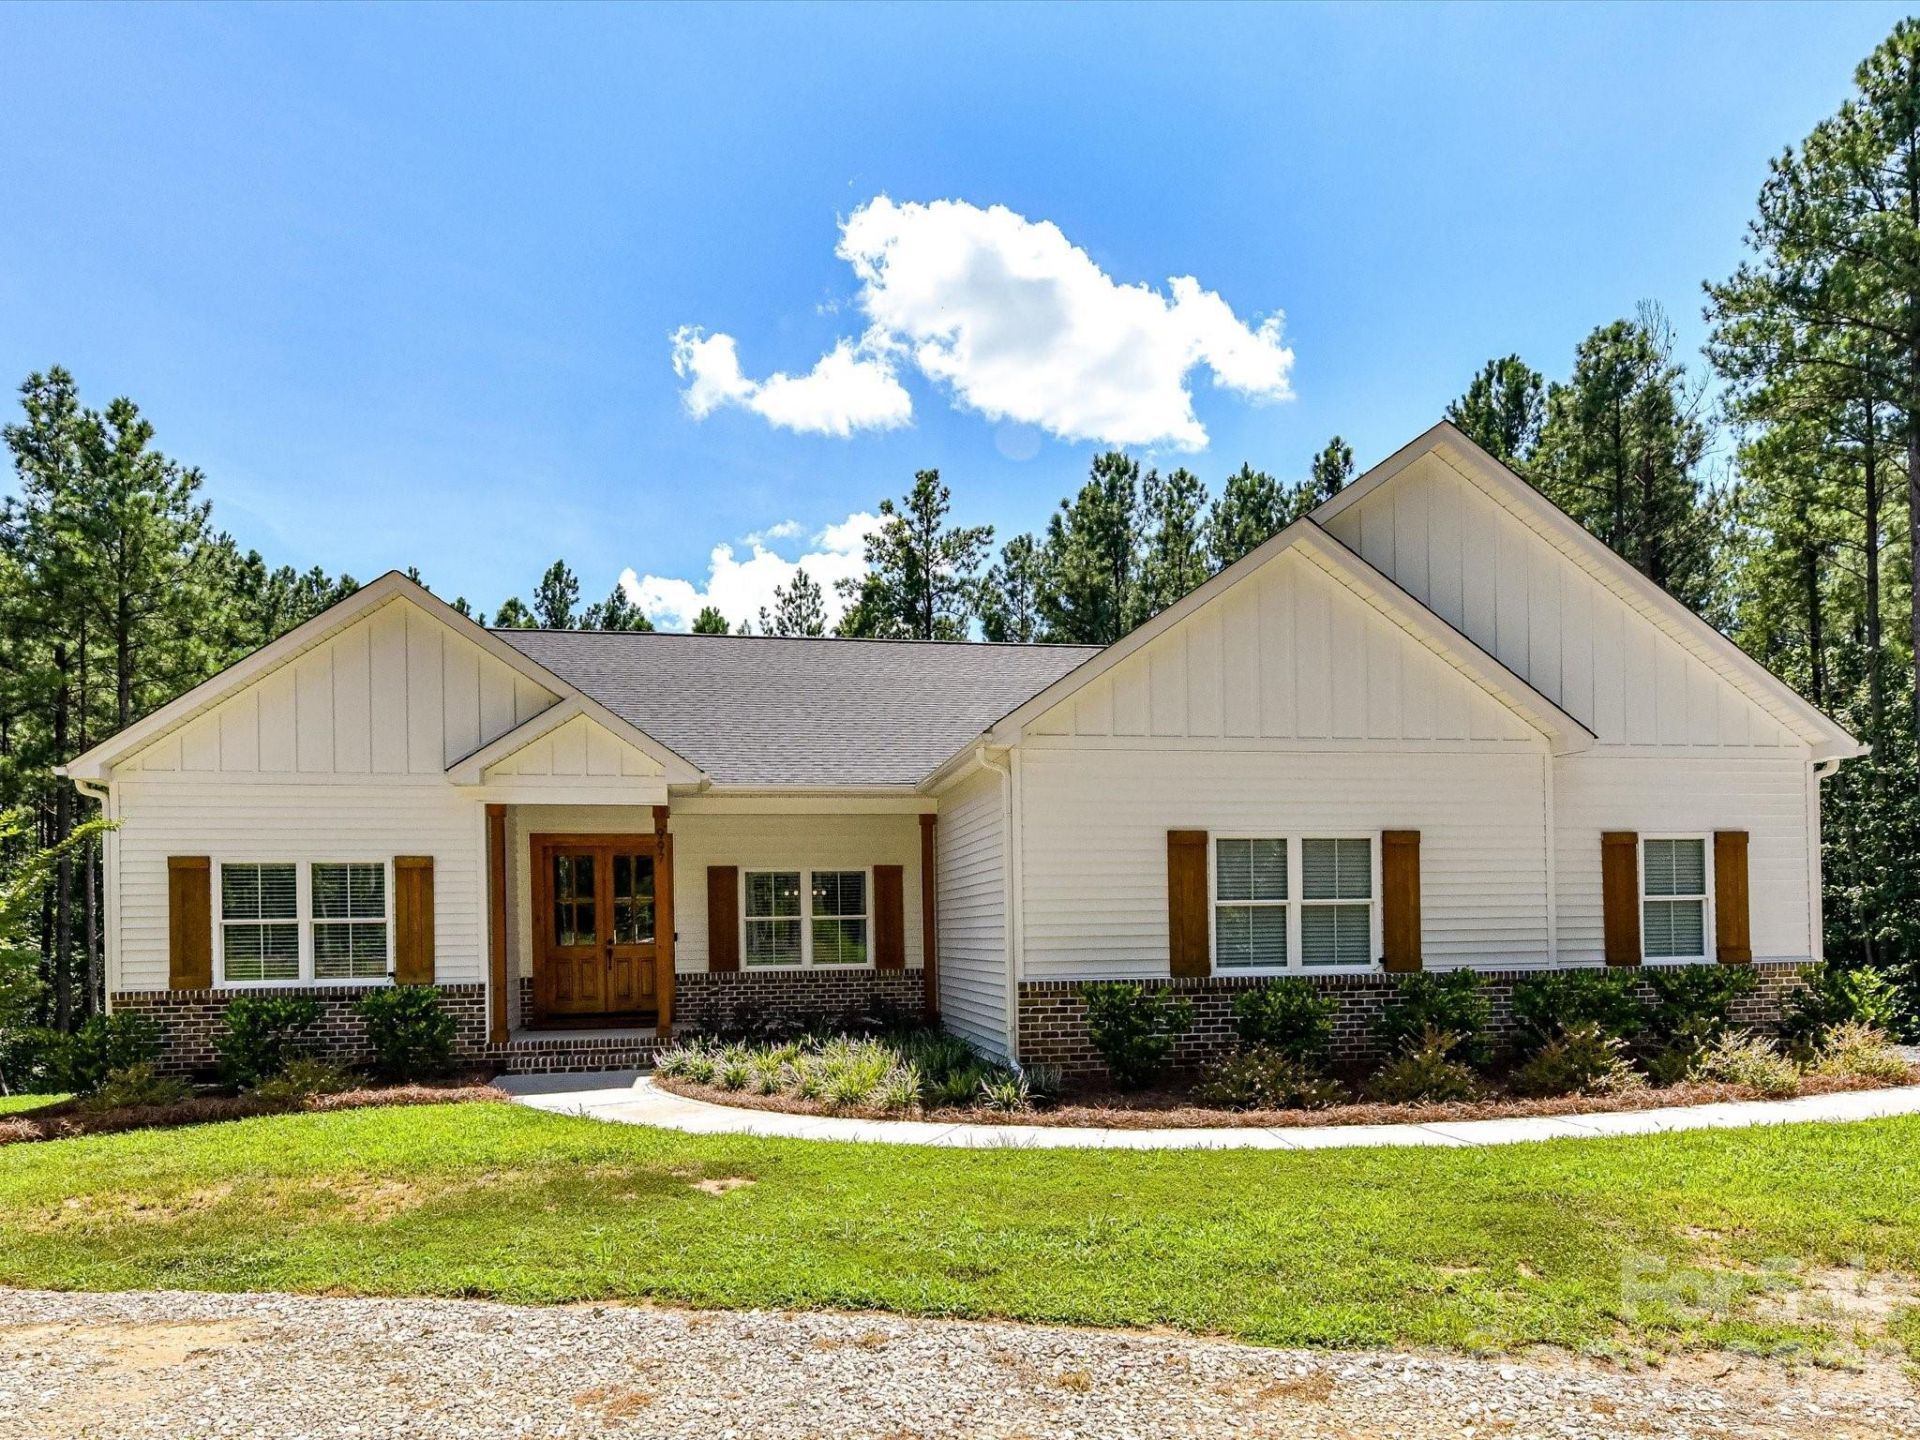
PRICED BELOW APPRAISED VALUE! Where modern farmhouse style meets the privacy and freedom of 9 wooded acres. Tucked among towering Carolina pines, this 2022-built ranch offers a rare combination of peaceful country living and convenient access to downtown Mount Pleasant. The 4-bedroom, 3-bath home features 10-foot ceilings, an open and inviting layout, a spacious kitchen with gas cooktop, double ovens and walk-in pantry, oversized 2-car garage, and a screened-in porch overlooking the private wooded setting. Outside, the possibilities really open up. A gated drive, circular driveway, RV access/parking, and an impressive 24x40 steel-frame workshop with power, concrete slab, and 12-foot garage door provide the space to store equipment, work on projects, pursue hobbies, or simply spread out. With 9 acres to explore and an additional 2025 perc test supporting potential for a standard septic system for a future home, there is room to dream even bigger. Whether you're looking for a private retreat, hobby property, workshop space, or simply more room to live, this is an opportunity to enjoy the best of country privacy without giving up the convenience of town.
Property Features
Property Type: Residential - Single Family
Garage: 2 car attached
Heating: Propane
Lot Size: 9.00 Acres
Year Built: 2022
Amenities
Breakfast Bar
Kitchen Island
Open Floorplan
Walk-In Closet(s)
Walk-In Pantry
Feature Descriptions
Appliances: Dishwasher, Disposal, Double Oven, Gas Cooktop
Days on Site: 2
Exterior: Brick Partial, Hardboard Siding, Vinyl, Other - See R
Foundation: Crawl Space
Laundry: Laundry Room, Main Level
Other Equipment: Fuel Tank - Leased
Parcel#: 5660-94-0591-0000
Parking: Attached Garage, Detached Garage, Garage Door Opener, Garage Faces Side, Garage Shop, RV Access/Parking, Shared Driveway
Sewer: Septic Installed
Utilities: Electricity Connected, Propane
Water: Well
Local Schools
High School: Unspecified
Middle School: Unspecified
Elementary School: Unspecified
Listed By / Shown By
Listed By
Agency Name: Dreamline Realty, LLC
Agency Contact: will@dreamlinerealty.com
Shown By
Agency Title: Lake Norman Realty
Agency Phone: 704-450-1175

Estimate Your Payment
Estimated Payment
$ 5,108.82 per month $4,843.40 Principal & Interest $0.00 Property Tax (data not provided by mls) $265.42 Homeowner's Insurance
997 S Skyland Drive | MLS# 4415524
This single family home located at 997 S Skyland Drive, Mount Pleasant, NC 28124 is currently listed for sale with an asking price of $910,000. This property was built in 2022 and has 4 bedrooms and 3 full baths with 2729 sq. ft. Search Mount Pleasant real estate on www.lakenormanrealty.com today.