
BEDS6
BATHS3 full
SQUARE FEET3,735
MLS#4416983
STATUSActive
PROPERTY TYPEResidential - Single Family
SUBDIVISIONCannon Crossing
Property Description
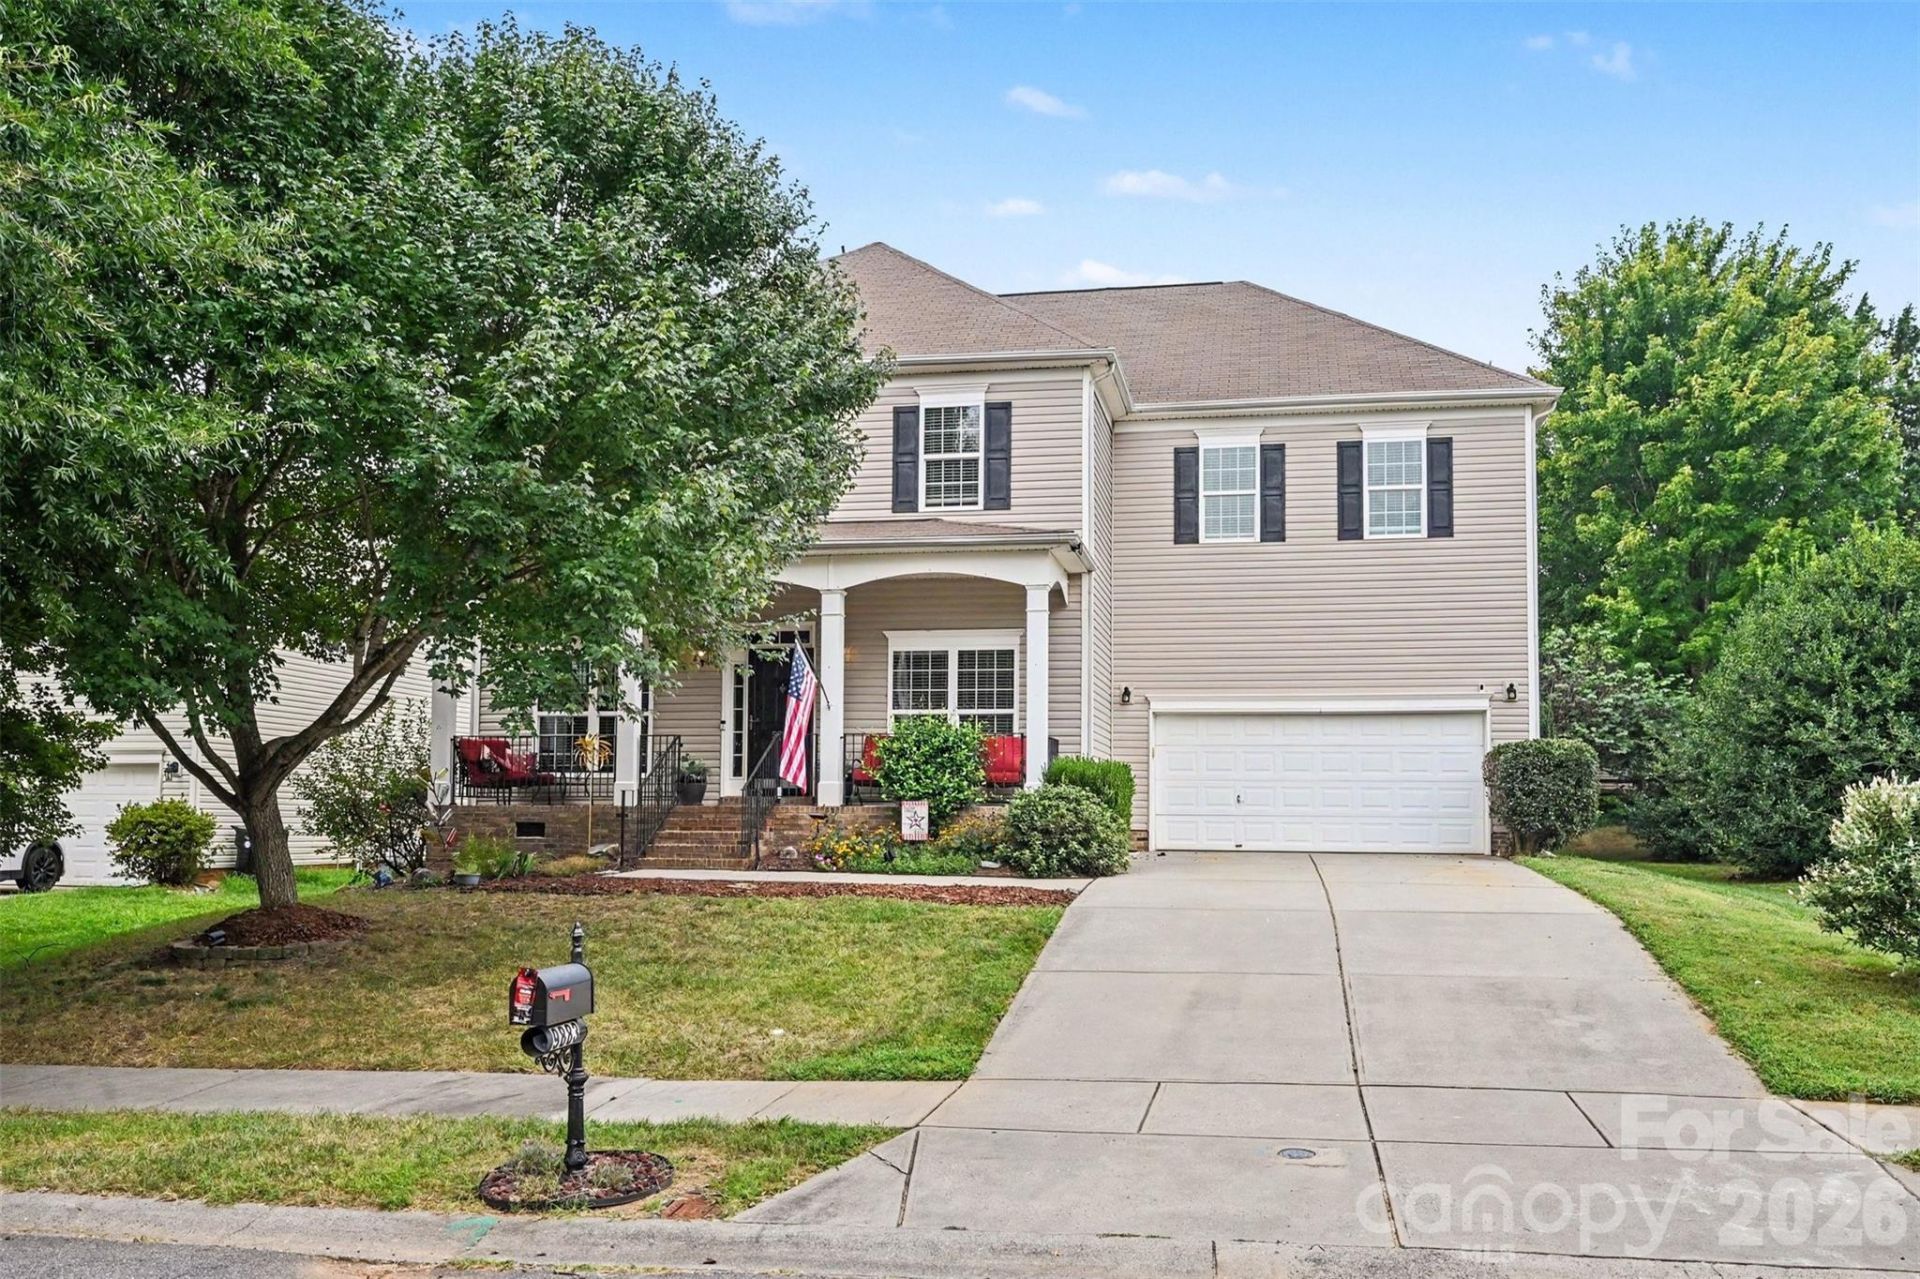
Welcome to 9883 NW Darby Creek! This beautiful home offers spacious living, thoughtful design, and desirable community amenities, including a clubhouse, swimming pool, and playground.Step inside to a welcoming main level featuring a spacious formal dining room, dedicated office space, a well-appointed kitchen, and a generous living room. The kitchen offers abundant cabinetry, a center island, and a bright breakfast area?perfect for everyday living and entertaining. An oversized secondary bedroom and full bath on the main level provide added flexibility for guests, multigenerational living, or a private retreat.Upstairs, the spacious primary suite features a comfortable sitting area, creating a relaxing retreat. Additional bedrooms and versatile living spaces provide plenty of room for family, guests, hobbies, or work-from-home needs.Fresh new carpet upstairs! With its flexible floor plan, spacious rooms, and access to fantastic neighborhood amenities, this home offers the perfect blend of comfort, functionality, and community living. Don't miss the opportunity to make 9883 NW Darby Creek your new home!
Property Features
Property Type: Residential - Single Family
Garage: 2 car attached
Heating: Natural Gas
Lot Size: 0.22 Acres
Year Built: 2007
Feature Descriptions
Appliances: Dishwasher, Electric Cooktop
Community Features: Outdoor Pool, Playground, Sidewalks
Days on Site: 1
Exterior: Vinyl
Fireplace: Living Room
Foundation: Crawl Space
Laundry: Inside
Lot Dimensions: per tax plat
Parcel#: 4681-01-9377-0000
Parking: Attached Garage
Patio/Porch: Covered, Deck, Front Porch, Screened
Sewer: Public Sewer
Water: City
Local Schools
High School: Cox Mill
Middle School: Harris Road
Elementary School: W.R. Odell
Listed By / Shown By
Listed By
Agency Name: Lantern Realty & Development, LLC
Agency Contact: paulasevert@yahoo.com
Shown By
Agency Title: Lake Norman Realty
Agency Phone: 704-450-1175

Estimate Your Payment
Estimated Payment
$ 3,536.87 per month $3,353.12 Principal & Interest $0.00 Property Tax (data not provided by mls) $183.75 Homeowner's Insurance
9883 NW Darby Creek Avenue Nw | MLS# 4416983
This single family home located at 9883 NW Darby Creek Avenue Nw, Concord, NC 28027 is currently listed for sale with an asking price of $630,000. This property was built in 2007 and has 6 bedrooms and 3 full baths with 3735 sq. ft. NW Darby Creek Avenue Nw is located in the Cannon Crossing subdivision. Search Cannon Crossing real estate on www.lakenormanrealty.com today.