
BEDS3
BATHS2 full 2 partial
SQUARE FEET1,852
MLS#4400724
STATUSActive
PROPERTY TYPEResidential - Townhouse
SUBDIVISIONParkview
Property Description
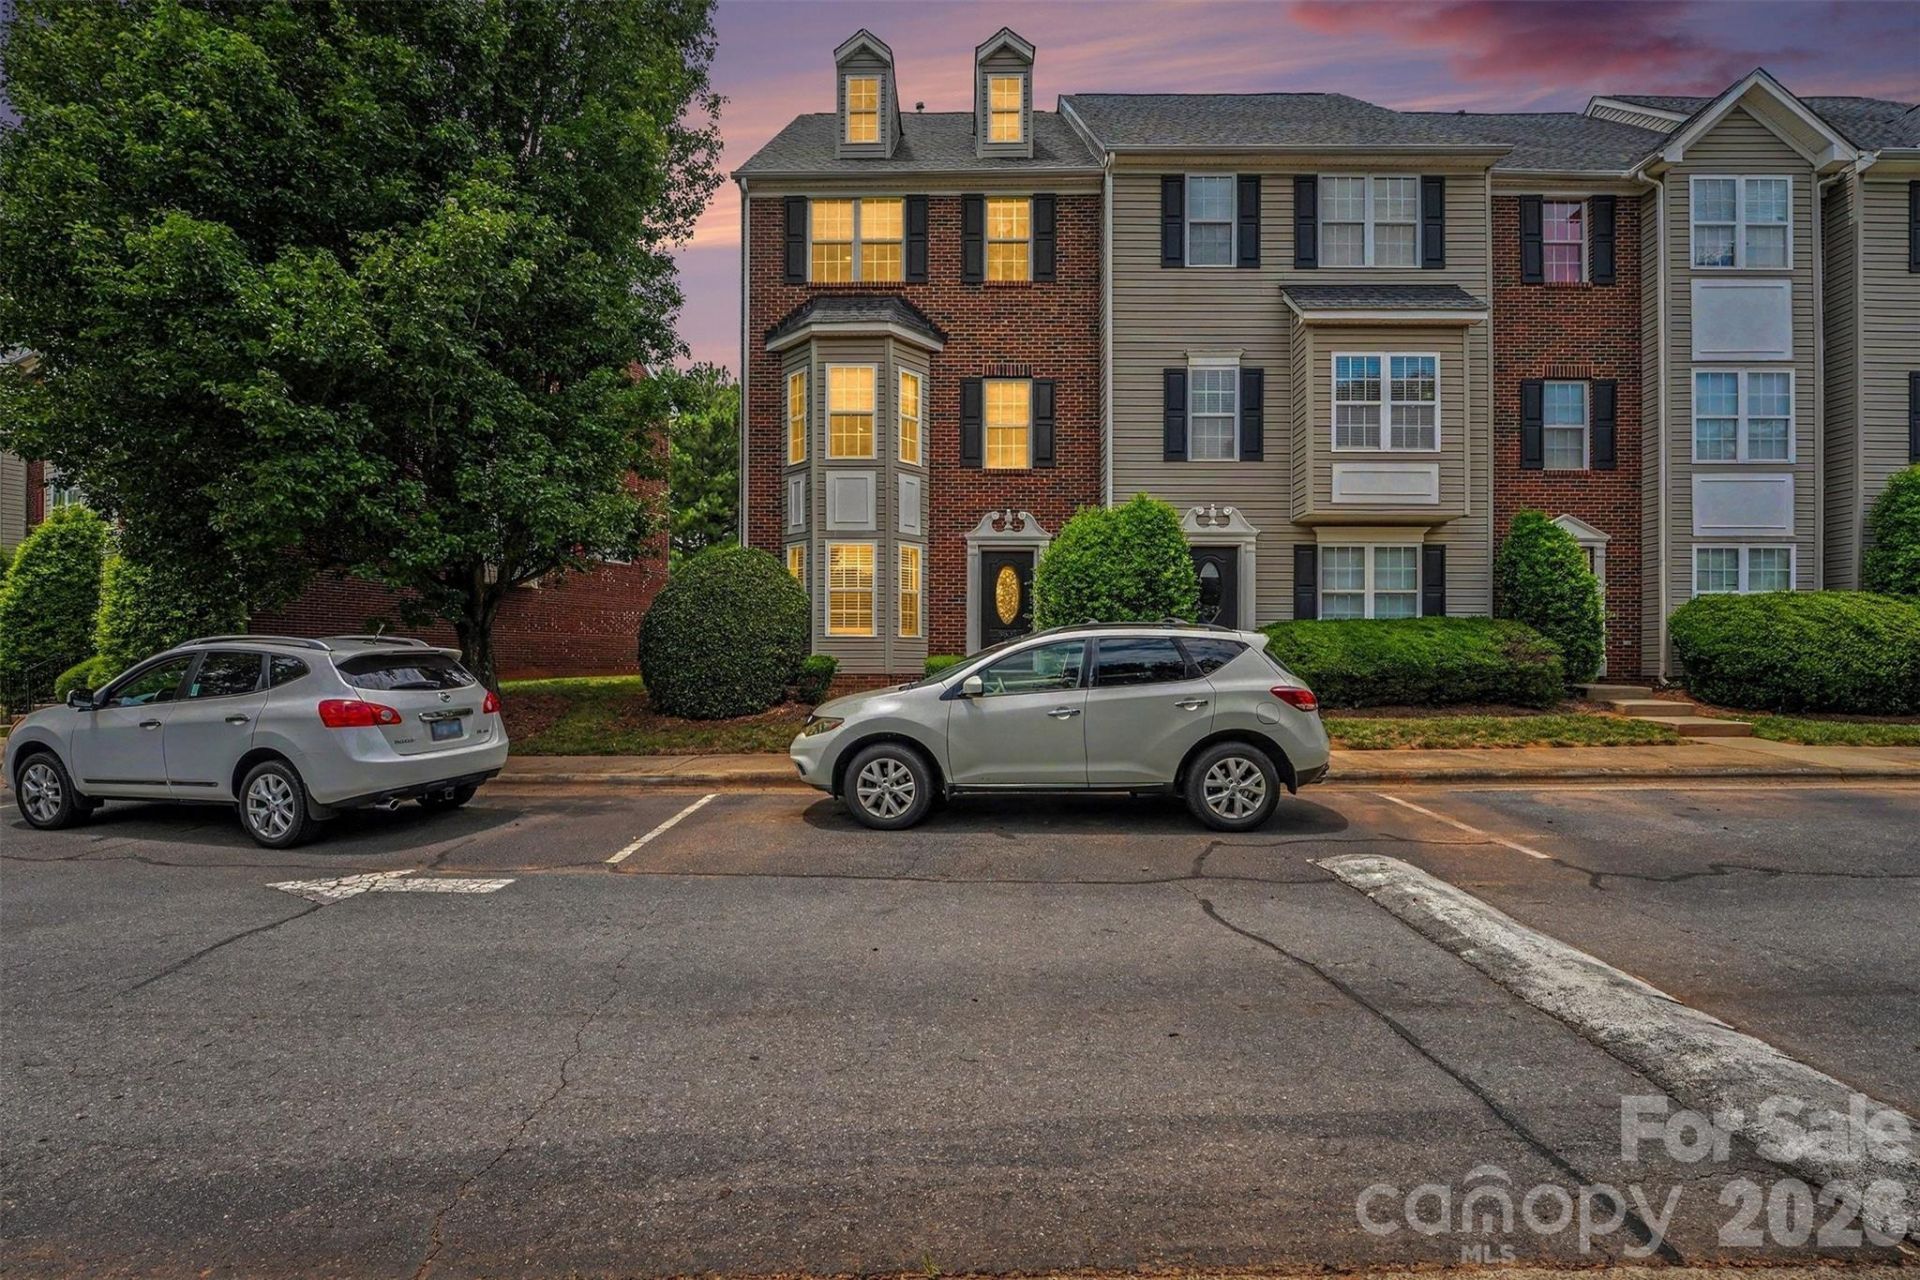
Welcome home to this beautifully updated 3-story townhome in the sought-after Parkview at Matthewscommunity. Enjoy a peaceful setting while being just minutes from shopping, grocery stores, parks, andall the charm of downtown Matthews. The home features 3 bedrooms, 2 full baths, and 2 half baths,along with thoughtful upgrades including a new roof (2023), new garage door (2024), new stainless steelappliances (2024), quartz countertops and tile backsplash (2025), and new carpet throughout the stairsand bedrooms (2024). With its modern touches and move-in-ready condition, this home offers comfort,convenience, and a welcoming place to settle in and enjoy.
Property Features
Property Type: Residential - Townhouse
Garage: 1 car attached
Heating: Central, Natural Gas, Zoned
Home Style: Traditional
Roof Type: Fiberglass
Year Built: 2001
Amenities
Attic Stairs Pulldown
Garden Tub
Pantry
Walk-In Closet(s)
Lawn Maintenance
Feature Descriptions
Appliances: Dishwasher, Disposal, Dryer, Electric Oven, Electric Range, ENERGY STAR Qualified Washer, ENERGY STAR Qualified Dishwasher, ENERGY STAR Qualified Dryer, ENERGY STAR Qualified Freezer, ENERGY STAR Qualified Refrigerator, Exhaust Fan, Gas Water Heater, Ice Maker, Microwave, Plumbed For Ice Maker, Refrigerator with Ice Maker, Self Cleaning Oven, Washer
Community Features: Sidewalks, Street Lights
Days on Site: 1
Exterior: Brick Partial, Vinyl
Flooring: Carpet, Vinyl, Wood
Foundation: Slab
HOA Fee: $300/ Monthly
Laundry: Electric Dryer Hookup, In Kitchen, Laundry Closet, Upper Level, Washer Hookup
Lot: End Unit
Parcel#: 193-512-33
Parking: Attached Garage, Garage Door Opener, Garage Faces Rear
Patio/Porch: Deck
Pets Allowed: Yes
Security: Security System
Security: yes
Sewer: County Sewer
Utilities: Cable Available, Electricity Connected, Natural Gas
Water: County Water
Window Features: Window Treatments
Local Schools
High School: Unspecified
Middle School: Unspecified
Elementary School: Unspecified
Listed By / Shown By
Listed By
Agency Name: Keller Williams South Park
Agency Contact: gary.carter0524@gmail.com
Shown By
Agency Title: Lake Norman Realty
Agency Phone: 704-450-1175

Estimate Your Payment
Estimated Payment
$ 1,734.19 per month $1,644.10 Principal & Interest $0.00 Property Tax (data not provided by mls) $90.10 Homeowner's Insurance
9866 Treeside Lane | MLS# 4400724
This townhouse located at 9866 Treeside Lane , Matthews, NC 28105 is currently listed for sale with an asking price of $308,900. This property was built in 2001 and has 3 bedrooms and 2 full and 2 partial baths with 1852 sq. ft. Treeside Lane is located in the Parkview subdivision. Search Parkview real estate on www.lakenormanrealty.com today.