
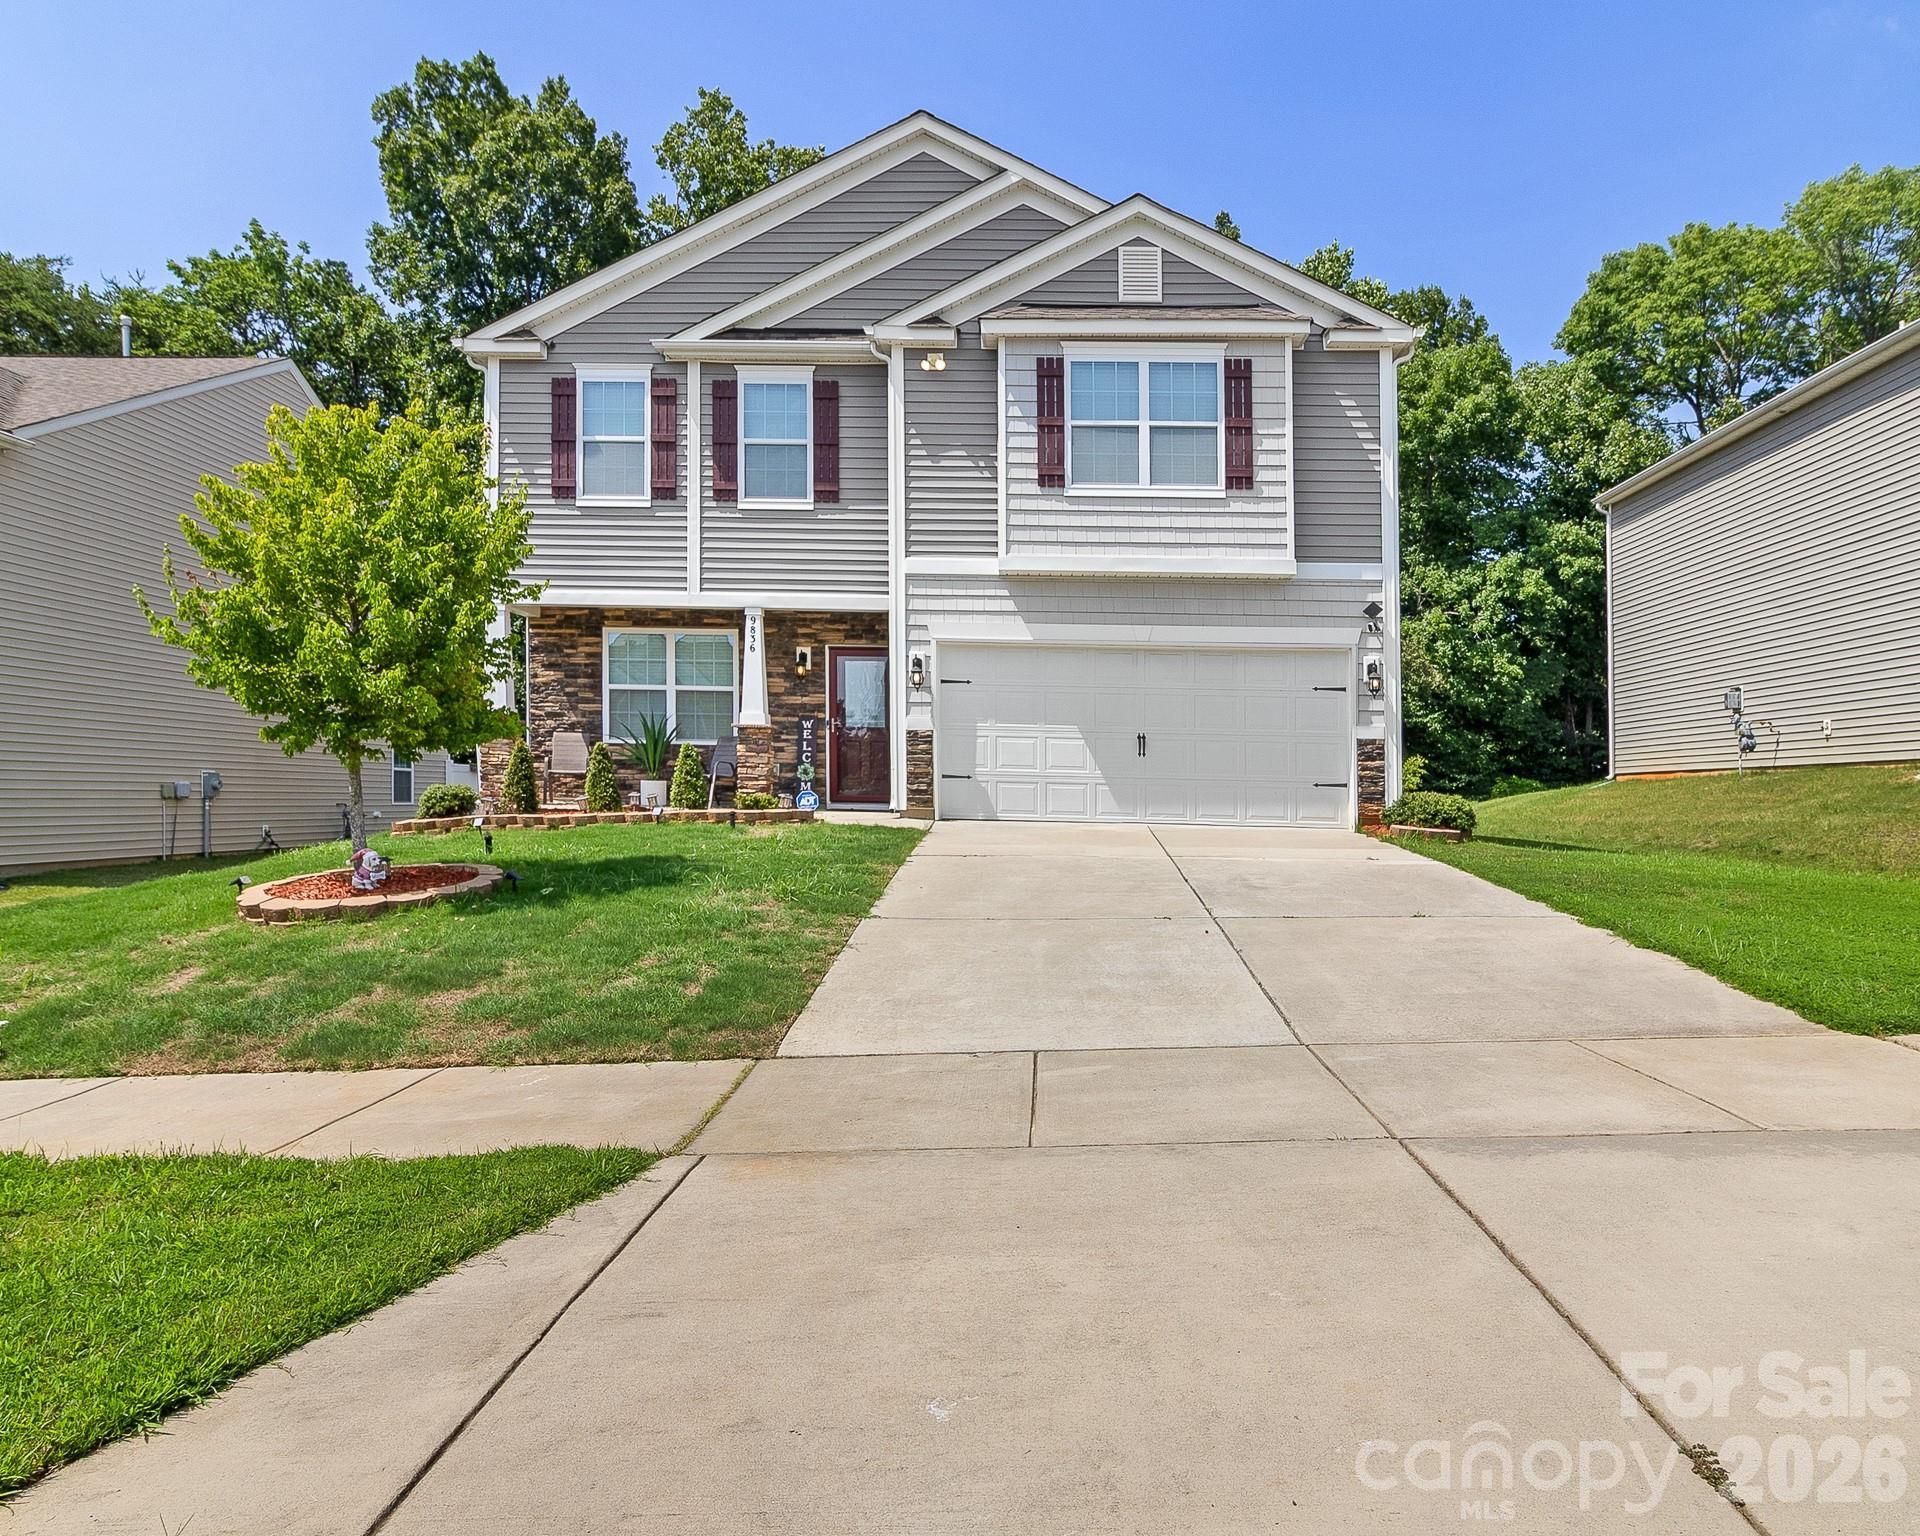
BEDS4
BATHS2 full 1 partial
SQUARE FEET2,207
MLS#4401156
STATUSActive
PROPERTY TYPEResidential - Single Family
SUBDIVISIONLanier Village
Property Description
Inquire about our Closing Costs Assistance! Welcome to 9836 Oak Barrel Lane! This move-in ready 4-bedroom, 2.5-bath home in the desirable Lanier Village community! The inviting main level features durable luxury vinyl plank flooring, an open-concept layout, granite countertops, and sleek stainless steel appliances that make both everyday living and entertaining a breeze.Upstairs, you'll find four spacious bedrooms, each offering generous walk-in closets. The expansive primary suite is a true retreat with vaulted ceilings, a large walk-in closet, dual vanities, a relaxing garden tub, a separate walk-in shower, and a private water closet.Step outside to enjoy the extended patio overlooking the backyard, perfect for grilling, relaxing, or hosting family and friends. Additional highlights include dual-sink vanities in both full bathrooms, ample storage throughout, and a functional floor plan designed for modern living.Conveniently located near shopping, dining, parks, and major highways, this beautifully maintained home is truly move-in ready and waiting for its next owner.
Property Features
Property Type: Residential - Single Family
Garage: 2
Heating: Forced Air, Natural Gas, Zoned
Lot Size: 0.18 Acres
Year Built: 2020
Feature Descriptions
Appliances: Electric Water Heater, Gas Range, Microwave, Refrigerator with Ice Maker, Washer/Dryer
Days on Site: 61
Exterior: Stone, Vinyl
Fireplace: Electric, Gas Log, Living Room
Foundation: Slab
HOA Fee: $450/ Semi-Annually
Laundry: Laundry Room
Parcel#: 111-393-21
Parking: Attached Carport
Pets Allowed: Yes
Sewer: Public Sewer
Water: City
Local Schools
High School: Unspecified
Middle School: Unspecified
Elementary School: Unspecified
Listed By / Shown By
Listed By
Agency Name: Keller Williams Ballantyne Area
Agency Contact: TheHowzeGroup@Kw.Com
Shown By
Agency Title: Lake Norman Realty
Agency Phone: 704-450-1175

Estimate Your Payment
Estimated Payment
$ 2,240.02 per month $2,123.65 Principal & Interest $0.00 Property Tax (data not provided by mls) $116.38 Homeowner's Insurance
9836 Oak Barrel Lane | MLS# 4401156
This single family home located at 9836 Oak Barrel Lane, Charlotte, NC 28215 is currently listed for sale with an asking price of $399,000. This property was built in 2020 and has 4 bedrooms and 2 full and 1 partial baths with 2207 sq. ft. Oak Barrel Lane is located in the Lanier Village subdivision. Search Lanier Village real estate on www.lakenormanrealty.com today.