
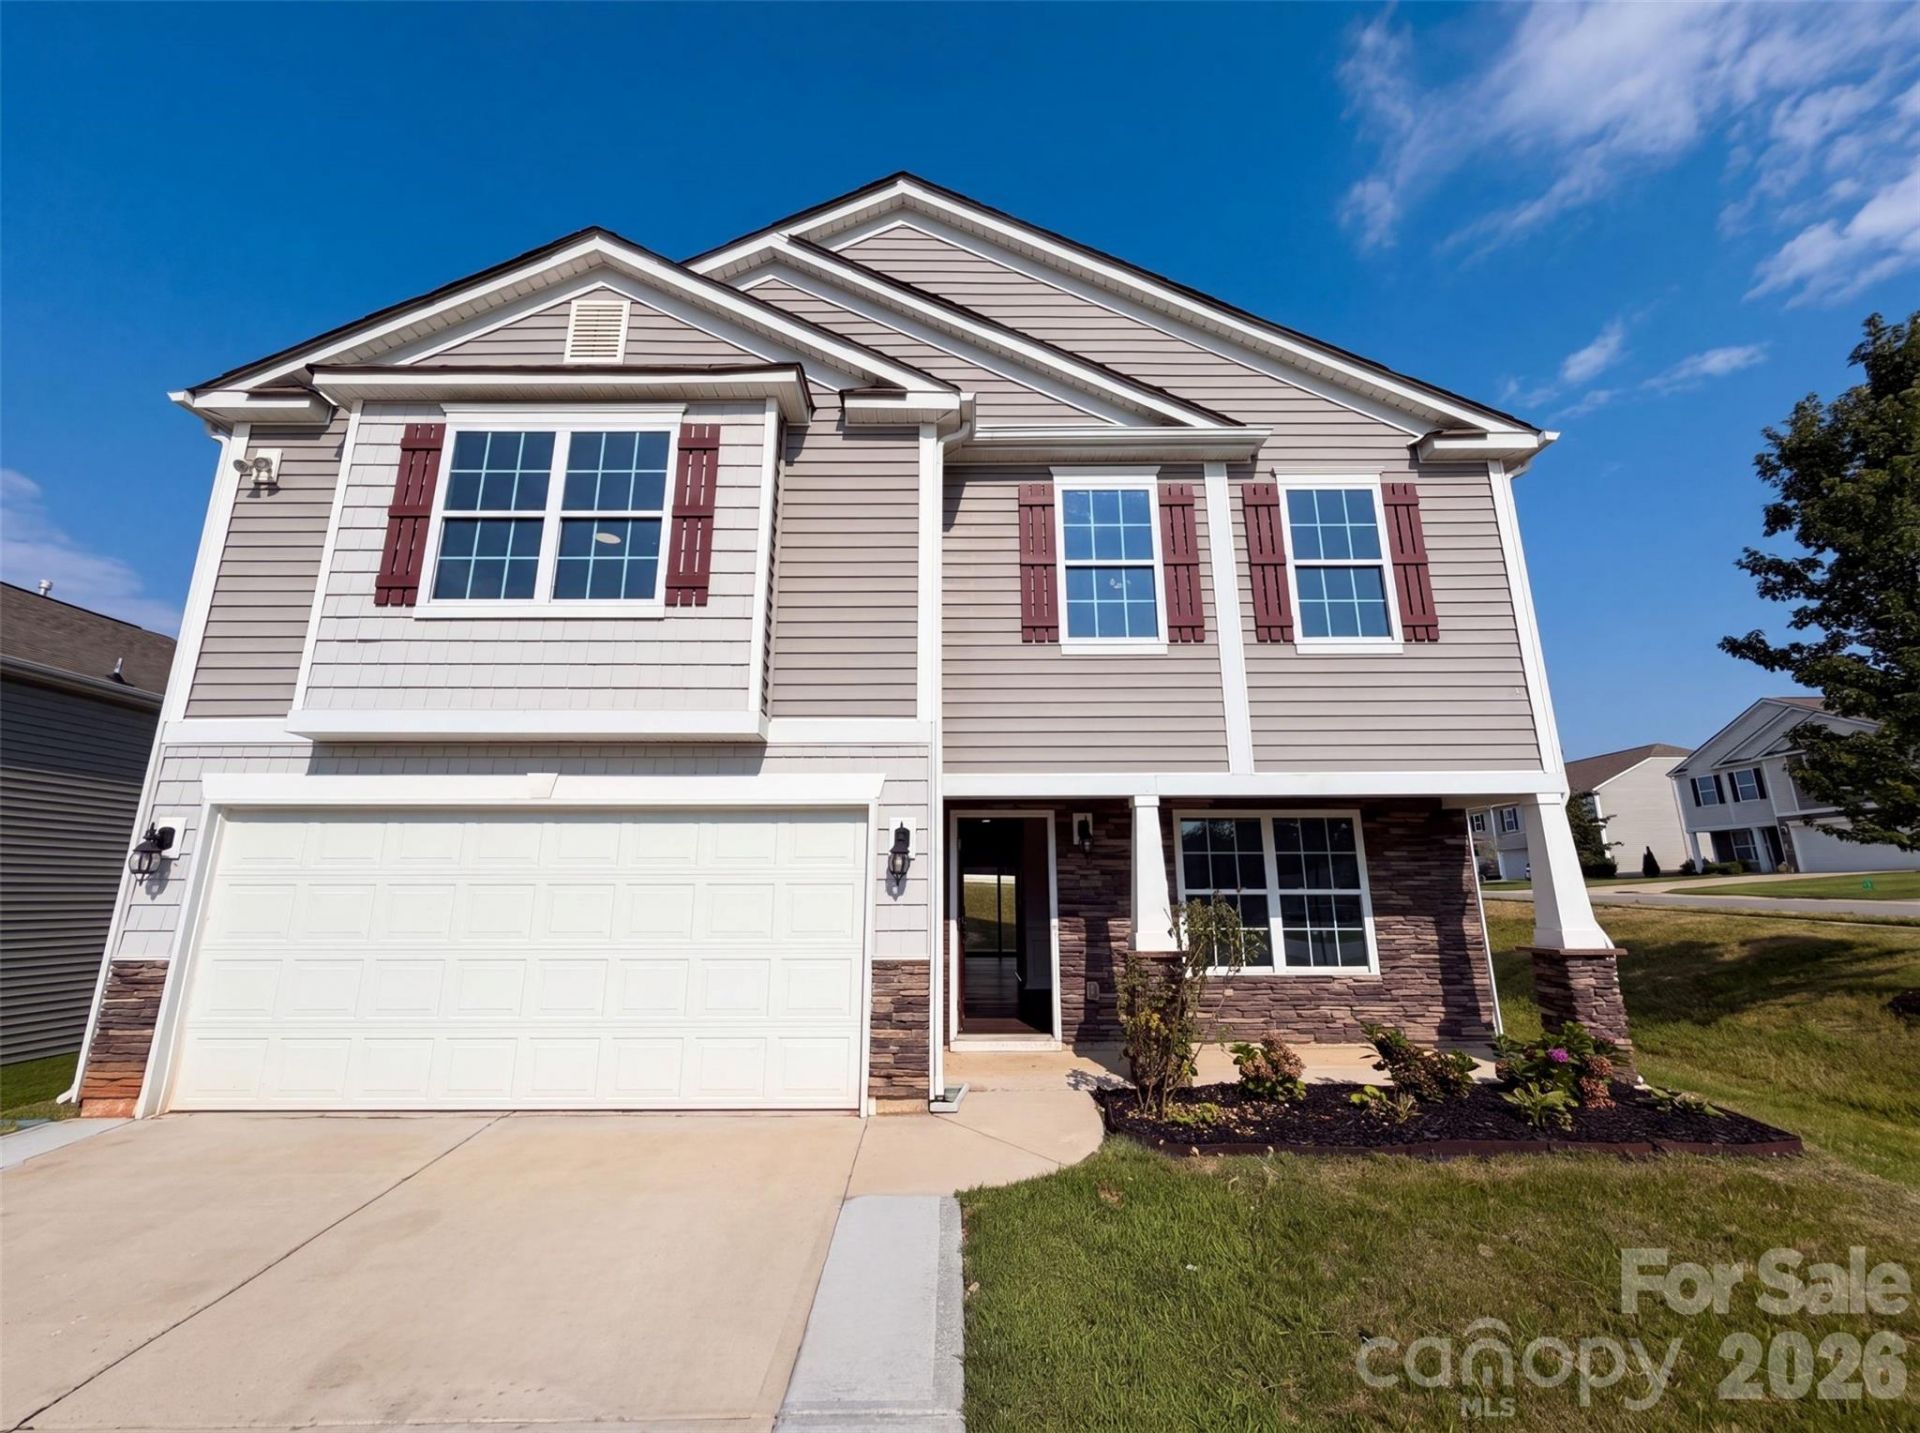
BEDS4
BATHS2 full 1 partial
SQUARE FEET2,297
MLS#4409714
STATUSActive
PROPERTY TYPEResidential - Single Family
SUBDIVISIONBrawley Farms
Property Description
9833 Wardley Dr is a two-story Charlotte single-family home built in 2018 on a 6,837-square-foot lot. The kitchen features a granite-topped center island, white cabinetry, stainless steel appliances, and counter space that opens toward the dining and living areas. The main level includes a formal dining room with wainscoting, a living room with a fireplace, and hardwood flooring across the shared spaces. The primary bathroom offers a double vanity and a glass-enclosed shower, and the home provides four bedrooms and two and a half bathrooms across two levels. The fully fenced backyard includes a patio for outdoor use. A two-car garage adds covered parking, and the home sits within the Lanier Village Community Association with city water and sewer service.. Included 100-Day Home Warranty with buyer activation
Property Features
Property Type: Residential - Single Family
Garage: 2
Heating: Central, Natural Gas
Lot Size: 0.16 Acres
Roof Type: Composition
Year Built: 2018
Feature Descriptions
Appliances: Dishwasher, Electric Range, Microwave
Community Features: Indoor Pool, Outdoor Pool
Days on Site: 13
Exterior: Vinyl
Fireplace: Gas
Flooring: Carpet, Vinyl
Foundation: Slab
Laundry: Upper Level
Parcel#: 111-035-25
Parking: Driveway, Parking Space(s)
Sewer: Public Sewer
Water: Public
Local Schools
High School: Rocky River
Middle School: Northridge
Elementary School: Reedy Creek
Listed By / Shown By
Listed By
Agency Name: Opendoor Brokerage LLC
Agency Contact: rtoner@opendoor.com
Shown By
Agency Title: Lake Norman Realty
Agency Phone: 704-450-1175

Estimate Your Payment
Estimated Payment
$ 2,195.11 per month $2,081.07 Principal & Interest $0.00 Property Tax (data not provided by mls) $114.04 Homeowner's Insurance
9833 Wardley Drive | MLS# 4409714
This single family home located at 9833 Wardley Drive, Charlotte, NC 28215 is currently listed for sale with an asking price of $391,000. This property was built in 2018 and has 4 bedrooms and 2 full and 1 partial baths with 2297 sq. ft. Wardley Drive is located in the Brawley Farms subdivision. Search Brawley Farms real estate on www.lakenormanrealty.com today.