
BEDS7
BATHS4 full 1 partial
SQUARE FEET3,119
MLS#4406381
STATUSActive
PROPERTY TYPEResidential - Single Family
SUBDIVISIONHeather Glen
Property Description
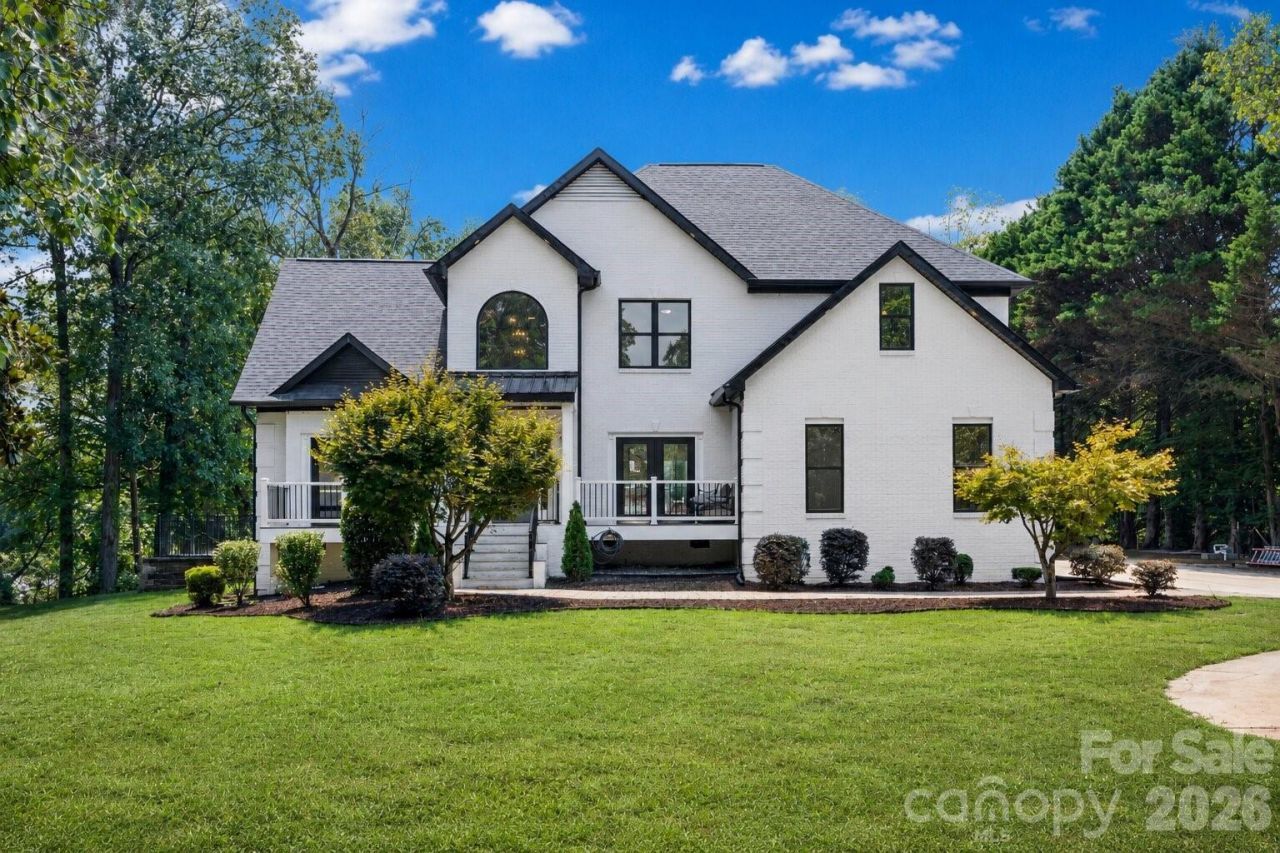
Welcome to this beautifully updated Matthews home in the sought-after Weddington school district, privately situated on 1.68 acres with peaceful pond views and no HOA. This spacious home features an open-concept floor plan with new flooring, abundant natural light, soaring ceilings, a great room with fireplace, and an updated kitchen with illuminated cabinetry, brand-new appliances, and a large pantry. The main-level primary suite is complemented by five additional bedrooms upstairs and flexible living spaces ideal for guests or a home office. Enjoy resort-style outdoor living with a private in-ground pool, expansive patio, spacious deck, mature landscaping, and outdoor dining space?perfect for entertaining or relaxing. Conveniently located just minutes from Target, Harris Teeter, shopping, dining, parks, and greenways, with easy access to Downtown Matthews, Downtown Waxhaw, and Charlotte. A rare opportunity for acreage, privacy, a private pool, no HOA, and highly desirable schools in a convenient Matthews location.Extra boat/RV garage can store two cars, main garage is EV wired. Patio furniture included.
Property Features
Property Type: Residential - Single Family
Fenced: Yes
Garage: 3 car attached
Heating: Central
Home Style: Modern, Traditional
Lot Size: 1.68 Acres
Year Built: 1997
Amenities
Walk-In Closet(s)
Walk-In Pantry
Fire Pit
Feature Descriptions
Appliances: Dishwasher, Disposal, Dryer, Refrigerator, Washer
Days on Site: 4
Exterior: Brick Full
Fireplace: Den
Flooring: Vinyl
Foundation: Crawl Space
Laundry: In Hall, Laundry Room, Main Level
Lot: Pond(s), Private
Other Parking: Attached two car garage, additional garage for boat/RV storage, could fit two cars. Parking space side of driveway plus paved circular drive for easy in and out.
Parcel#: 06024093
Parking: Attached Garage, Detached Garage, Parking Space(s)
Patio/Porch: Deck, Front Porch, Patio
Sewer: Public Sewer
Swimming Pool: In Ground, Pool/Spa Combo
Swimming Pool: Yes
Water: City
Window Features: Insulated Window(s)
Local Schools
High School: Weddington
Middle School: Weddington
Elementary School: Unspecified
Listed By / Shown By
Listed By
Agency Name: Better Homes and Gardens Real Estate Paracle
Agency Contact: cburns@paraclerealty.com
Shown By
Agency Title: Lake Norman Realty
Agency Phone: 704-450-1175

Estimate Your Payment
Estimated Payment
$ 5,501.80 per month $5,215.97 Principal & Interest $0.00 Property Tax (data not provided by mls) $285.83 Homeowner's Insurance
9827 Potter Road | MLS# 4406381
This single family home located at 9827 Potter Road , Matthews, NC 28104 is currently listed for sale with an asking price of $980,000. This property was built in 1997 and has 7 bedrooms and 4 full and 1 partial baths with 3119 sq. ft. Potter Road is located in the Heather Glen subdivision. Search Heather Glen real estate on www.lakenormanrealty.com today.