
BEDS3
BATHS2 full 1 partial
SQUARE FEET1,836
MLS#4403088
STATUSActive
PROPERTY TYPERental - Single Family
SUBDIVISIONBlakeney Preserve
Property Description
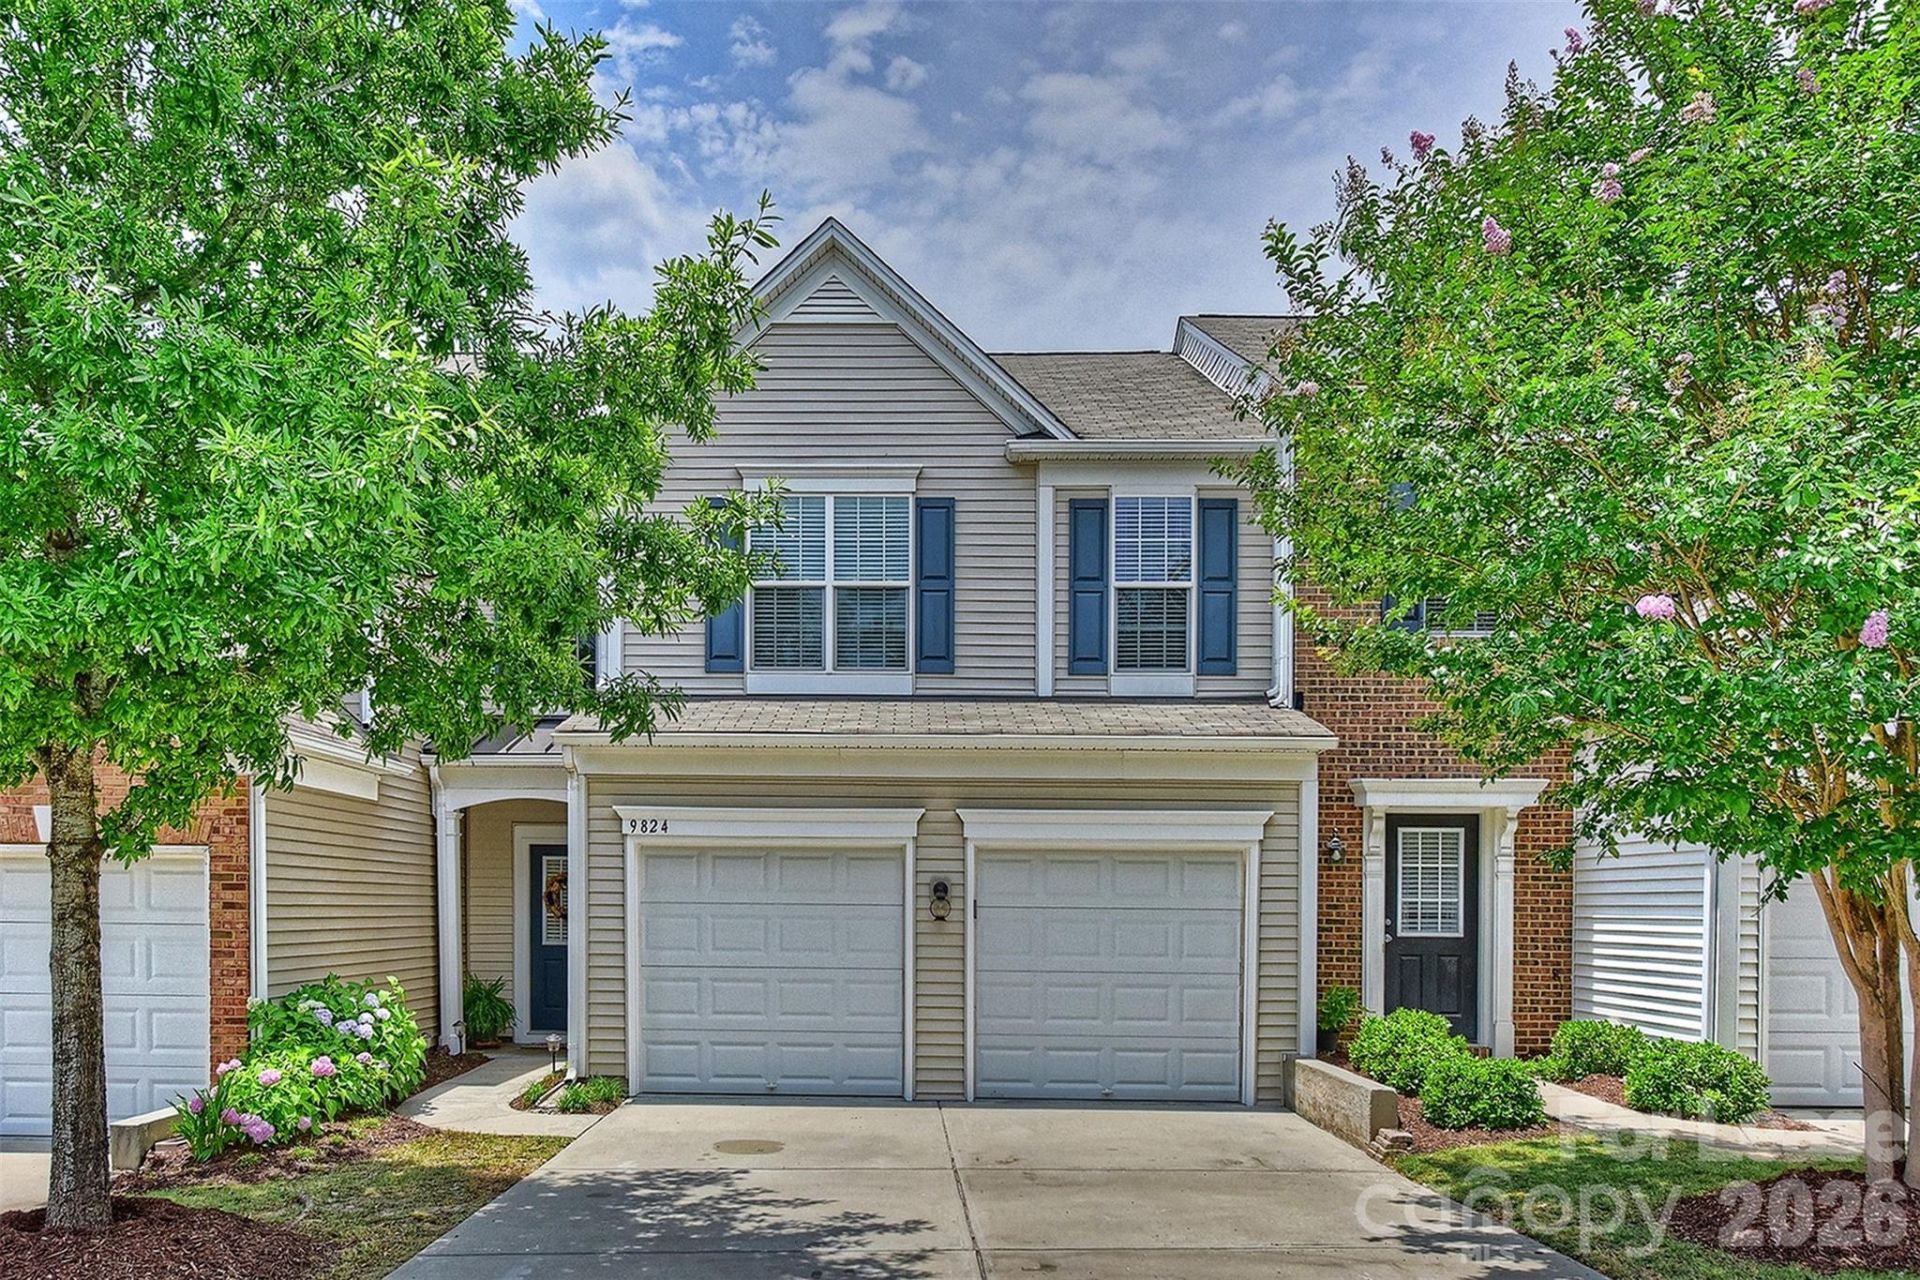
Beautiful 3 bedroom 2.5 bathroom townhouse for lease. Located in the desirable Ballantyne area. Walk to shops and restaurants. Large primary bedroom with large bath en suite. Separate tub and shower. Large walk in closet. Washer and dryer included. 2 car garage and space to park two more vehicles on the driveway. Gas grill and dining set on patio. Modern Pottery Barn light fixtures, 5 engineer hardwoods, upgraded carpet with memory foam padding, open floor plan, great neutral light, wrought iron spindles. Kitchen trimmed with raised panel cabinets, tiled back splash, granite countertops, refrigerator included, double oven with a convection bake microwave-essentially 3 ovens! backs up to the woods, flat lot, and good schools.
Property Features
Property Type: Rental - Single Family
Garage: 2 car attached
Heating: Forced Air, Natural Gas
Home Style: Transitional
Lot Size: 0.05 Acres
Roof Type: Architectural Shingle
Year Built: 2006
Amenities
Attic Stairs Pulldown
Breakfast Bar
Garden Tub
Open Floorplan
Pantry
Walk-In Closet(s)
Lawn Maintenance
Feature Descriptions
Appliances: Dishwasher, Disposal, Electric Cooktop, Electric Oven, Gas Water Heater, Microwave, Refrigerator, Washer/Dryer
Community Features: Outdoor Pool, Walking Trails
Fireplace: Family Room, Gas Log
Flooring: Carpet, Hardwood, Tile, Vinyl
Foundation: Slab
Horse Amenities: None
Laundry: Electric Dryer Hookup, Laundry Closet, Upper Level
Parcel#: 229-404-63
Parking: Driveway, Attached Garage, Garage Door Opener, Garage Faces Front
Patio/Porch: Covered, Patio
Pets Allowed: Conditional
Security: Carbon Monoxide Detector(s), Smoke Detector(s)
Sewer: Public Sewer
Utilities: Cable Available
Water: City
Local Schools
High School: Ardrey Kell
Middle School: Community House
Elementary School: Knights View
Listed By / Shown By
Listed By
Agency Name: The Stroup Group LLC
Agency Contact: john@thestroupgroup.com
Shown By
Agency Title: Lake Norman Realty
Agency Phone: 704-450-1175

9824 Carson Whitley Avenue | MLS# 4403088
This property located at 9824 Carson Whitley Avenue , Charlotte, NC 28277 is currently listed for rent with an asking price of $2,500 / Monthly. Search Charlotte real estate on www.lakenormanrealty.com today.