
BEDS3
BATHS2 full 1 partial
SQUARE FEET2,083
MLS#4376351
STATUSPending
PROPERTY TYPEResidential - Single Family
SUBDIVISIONWellington
Property Description
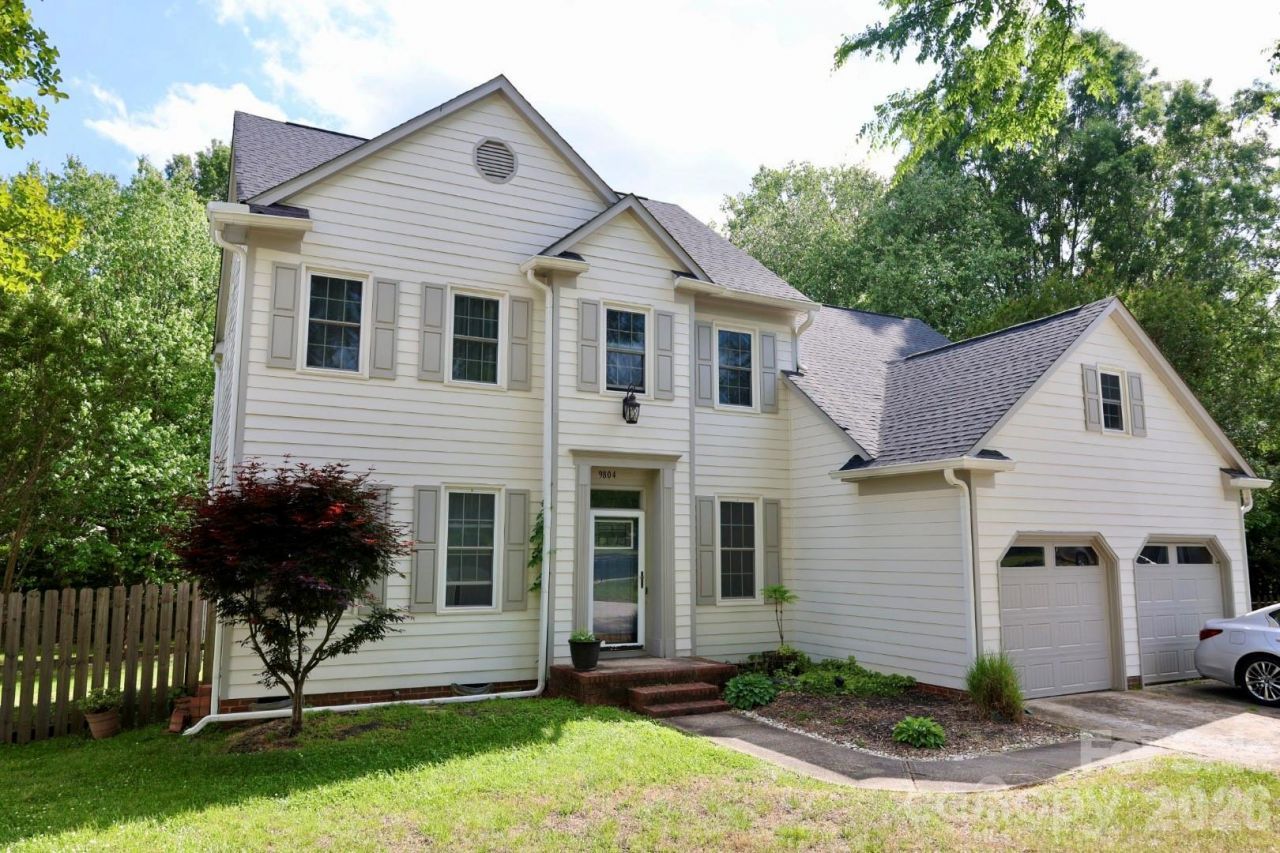
Beautiful move-in ready 2-story home tucked away on a peaceful cul-de-sac in the desirable Wellington community. This 3-bed, 2.5-bath property offers an inviting main level filled with natural light, featuring a cozy living room, dining room, and a spacious great room with a fireplace.Upstairs, the primary suite is accompanied by two additional bedrooms and a versatile bonus room?ideal for a home office, playroom, or media space.Step outside to a screened-in porch and deck overlooking the fenced backyard, perfect for relaxing or entertaining. The home also boasts generous front and back yards, offering plenty of room to play, garden, or simply enjoy the outdoors.Wellington residents enjoy exceptional amenities including a playground, swimming pool, volleyball court, tennis courts, and walking trails. The neighborhood also connects directly to Clark's Creek Greenway and Barry Gullet's Trail, providing miles of outdoor recreation right at your doorstep.Recent Key Home Upgrades:? HVAC replaced in 2022? Roof replaced in 2022? New siding installed in 2023? Full exterior painted in 2023? New dishwasher added in 2025? Three windows replaced in 2025
Property Features
Property Type: Residential - Single Family
Fenced: Yes
Garage: 2 car attached
Heating: Central, Heat Pump
Lot Size: 0.41 Acres
Year Built: 1989
Amenities
Walk-In Closet(s)
Feature Descriptions
Appliances: Dishwasher, Disposal, Electric Range, Electric Water Heater, Refrigerator
Days on Site: 28
Exterior: Brick Partial, Hardboard Siding
Fireplace: Living Room
Flooring: Tile, Laminate, Hardwood, Vinyl
Foundation: Crawl Space
HOA Fee: $176/ Quarterly
Laundry: Laundry Room, Main Level
Lot: Cul-De-Sac
Parcel#: 027-331-62
Parking: Driveway, Attached Garage
Patio/Porch: Deck, Rear Porch, Screened
Sewer: Public Sewer
Water: City
Local Schools
High School: Mallard Creek
Middle School: Ridge Road
Elementary School: Croft Community
Listed By / Shown By
Listed By
Agency Name: Keller Williams Unlimited
Agency Contact: montysmith@kw.com
Shown By
Agency Title: Lake Norman Realty
Agency Phone: 704-450-1175

Estimate Your Payment
Estimated Payment
$ 2,498.27 per month $2,368.48 Principal & Interest $0.00 Property Tax (data not provided by mls) $129.79 Homeowner's Insurance
9804 Cooper Run Lane | MLS# 4376351
This single family home located at 9804 Cooper Run Lane, Charlotte, NC 28269 is currently listed for sale with an asking price of $445,000. This property was built in 1989 and has 3 bedrooms and 2 full and 1 partial baths with 2083 sq. ft. Cooper Run Lane is located in the Wellington subdivision. Search Wellington real estate on www.lakenormanrealty.com today.