
BEDS3
BATHS3 full
SQUARE FEET2,837
MLS#4422069
STATUSActive
PROPERTY TYPEResidential - Single Family
SUBDIVISIONSoapstone Creek Estates
Property Description
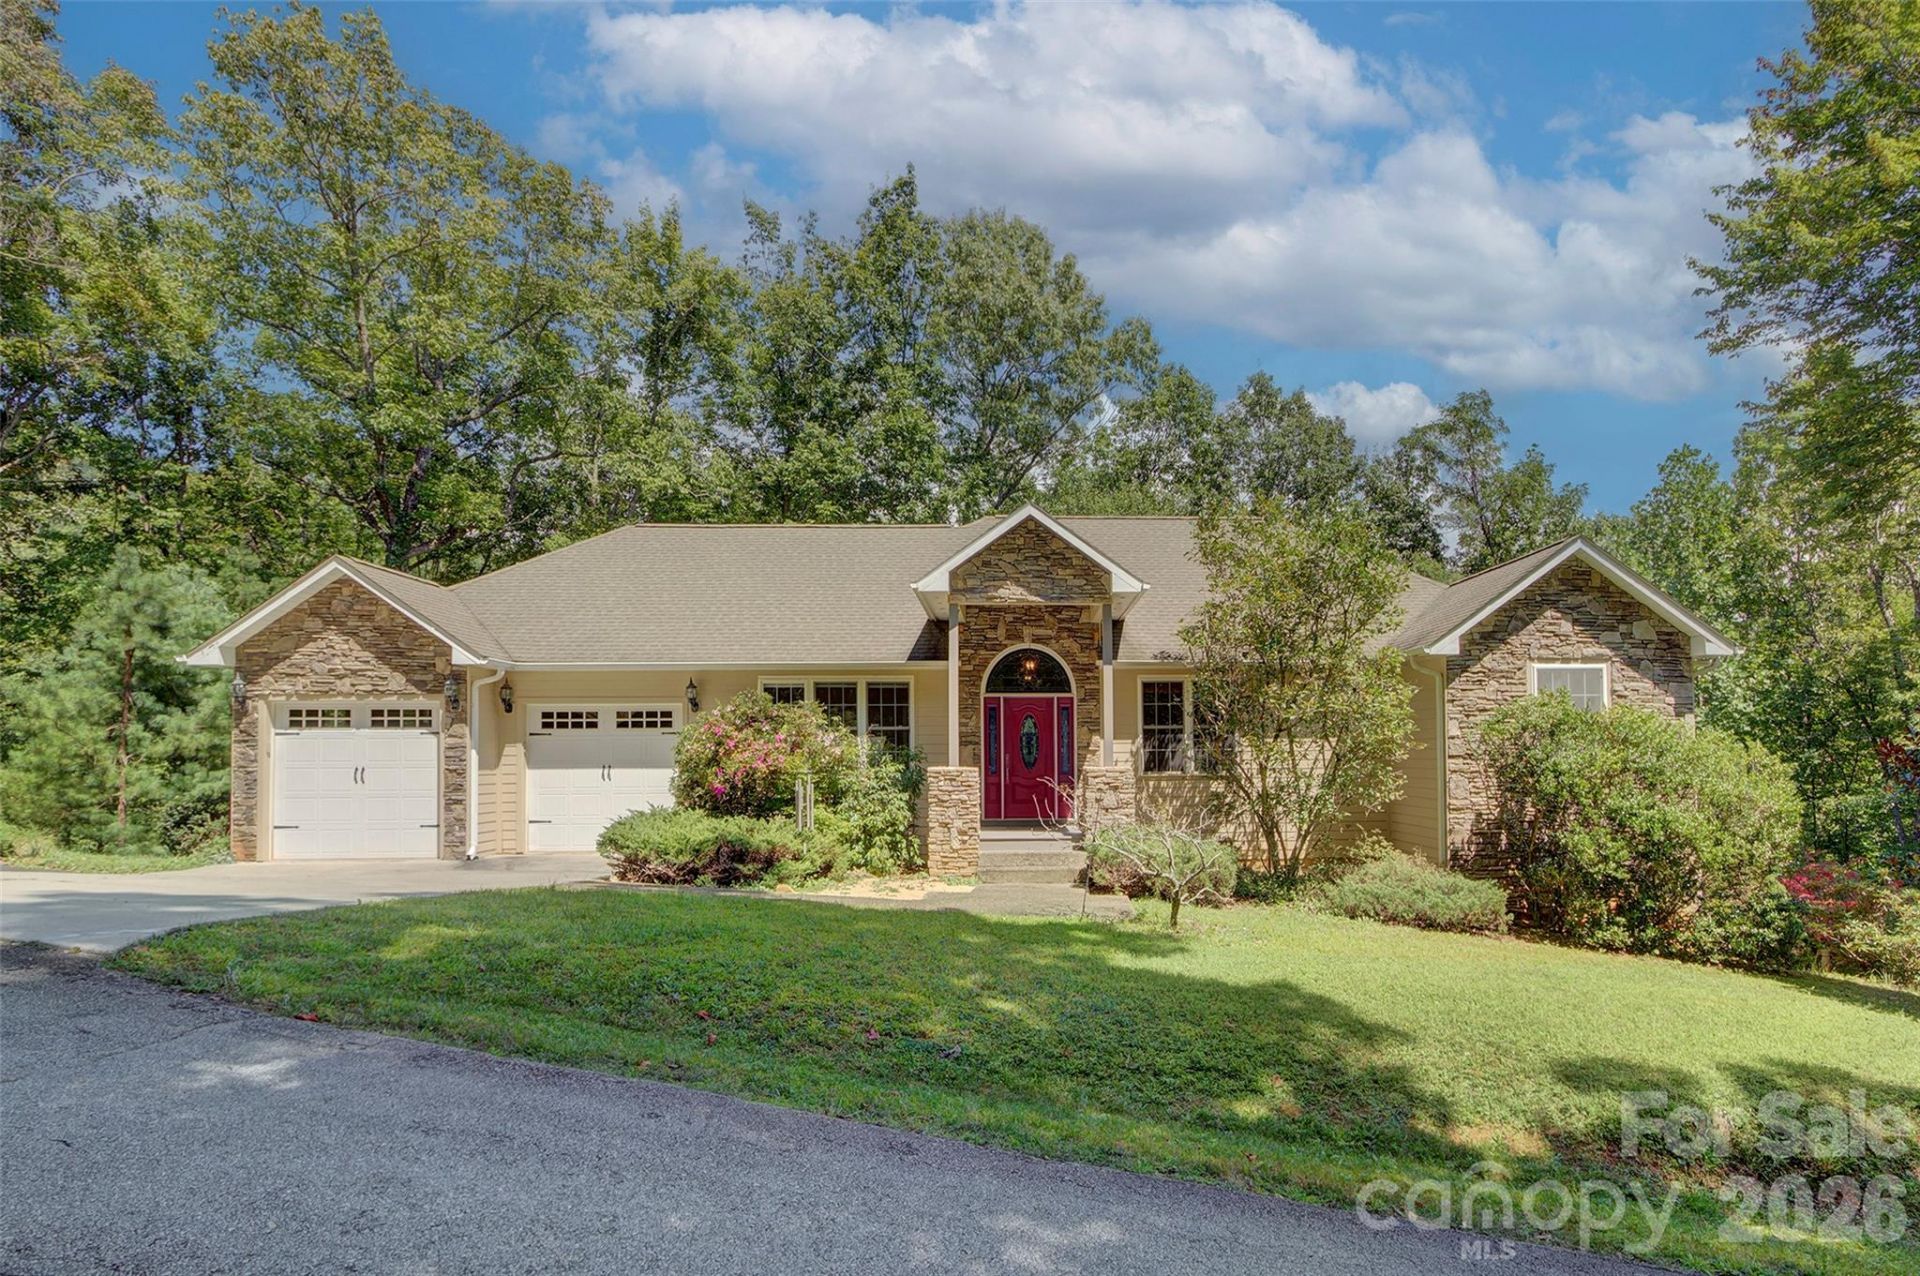
Live your best mountain life in this three-bedroom, three bath custom-built home within a private gated community. Main level living only minutes from multiple shopping and dining options. Chef's kitchen features hickory cabinets, a newer gas cooktop and range hood and a large granite island for gathering around. Great room with white pine tongue & groove ceiling and accent wall opens to a large covered deck for catching the breezes and grilling out. Stacked rock see-through fireplace with hand-carved walnut mantel and ventless gas logs for convenience. Formal dining room currently used as main level office. Large primary suite features a jetted tub and spacious walk-in closet. Your guests will appreciate the main level bedroom and private full bath. Downstairs, the family room is plumbed for a wet bar. There you'll also find the third bedroom, a full bath and an office/bonus room as well as additional storage space. Garage space for three cars plus a workshop-a rare find! Community green space includes a tennis court, playground and pond.
Property Features
Property Type: Residential - Single Family
Basement: Basement Garage Door, Basement Shop, Daylight, Exterior Entry, Full, Interior Entry, Partially Finished, Storage Space, Walk-Out Access
Basement: Yes
Garage: 3 car attached
Heating: Heat Pump
Home Style: Ranch
Lot Size: 1.47 Acres
Roof Type: Architectural Shingle
Stories: 1.0
Year Built: 2006
Amenities
Breakfast Bar
Entrance Foyer
Kitchen Island
Storage
Walk-In Closet(s)
Feature Descriptions
Appliances: Dishwasher, Electric Oven, Electric Water Heater, Exhaust Hood, Gas Cooktop, Microwave, Refrigerator with Ice Maker, Warming Drawer
Community Features: Gated, Playground, Pond, Tennis Court(s)
Days on Site: 1
Exterior: Fiber Cement, Stone Veneer
Fireplace: Gas Log, Gas Unvented, Great Room, Kitchen, Propane, See Through
Flooring: Concrete, Tile, Wood
Foundation: Basement
HOA Fee: $208.33/ Monthly
Laundry: Electric Dryer Hookup, Laundry Room, Main Level, Washer Hookup
Other Equipment: Fuel Tank - Leased
Other Parking: Oversized double garage on main (646 SF); single garage with room for workshop in basement (441 SF). Extra parking space at left of home.
Parcel#: 9975305
Parking: Driveway, Attached Garage, Garage Door Opener, Garage Faces Front, Garage Faces Rear
Patio/Porch: Covered, Deck, Patio
Security: yes
Security: Radon Mitigation System, Security System, Smoke Detector(s)
Sewer: Septic Installed
Utilities: Electricity Connected, Propane, Underground Power Lines
Water: Well
Window Features: Insulated Window(s)
Local Schools
High School: West Henderson
Middle School: Rugby
Elementary School: Glen Marlow
Listed By / Shown By
Listed By
Agency Name: Southern Homes of the Carolinas, Inc
Agency Contact: colleenrsnyder@gmail.com
Shown By
Agency Title: Lake Norman Realty
Agency Phone: 704-450-1175

Estimate Your Payment
Estimated Payment
$ 4,182.49 per month $3,965.20 Principal & Interest $0.00 Property Tax (data not provided by mls) $217.29 Homeowner's Insurance
98 Soapstone Creek Drive | MLS# 4422069
This single family home located at 98 Soapstone Creek Drive, Arden, NC 28704 is currently listed for sale with an asking price of $745,000. This property was built in 2006 and has 3 bedrooms and 3 full baths with 2837 sq. ft. Soapstone Creek Drive is located in the Soapstone Creek Estates subdivision. Search Soapstone Creek Estates real estate on www.lakenormanrealty.com today.