
BEDS3
BATHS2 full 1 partial
MLS#1217833
STATUSActive
PROPERTY TYPEResidential - Single Family
SUBDIVISIONMebane Towne Center
Property Description
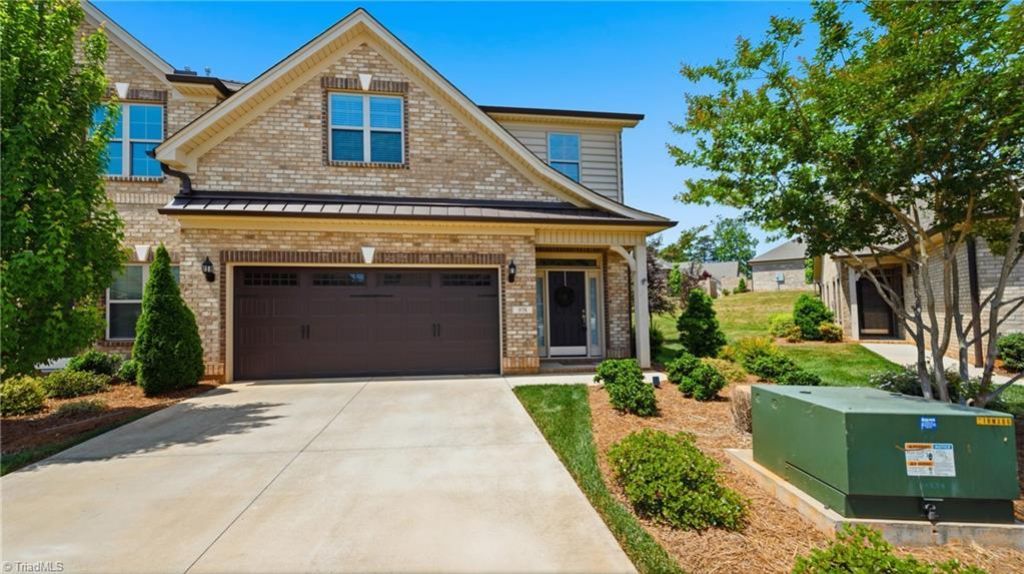
Like-new townhome featuring an open floor plan with main-level ownerâ??s suite and custom walk-in closets throughout. Spacious family room with a double-sided fireplace that flows into a bright sunroomâ??perfect for relaxing or entertaining. The kitchen offers ample counter space, quartz countertops, and a generous eating bar. Upstairs includes two additional bedrooms, a skylit flex room ideal for office or hobby space, a full bath, and walk-in attic storage. Additional highlights include window blinds and a whole-house water filtration system. Ideally located with easy access to the Triad and Triangle, plus convenient to shopping, dining, and healthcare. Move-in ready and thoughtfully designed for comfortable living!
Property Features
Property Type: Residential - Single Family
Cooling: Central Air
Fireplaces: 1
Fuel Type: Electric, Natural Gas
Garage: 2 car attached
Garage: Attached Garage
Heating: Fireplace(s), Forced Air, Zoned, Electric, Natural Gas
Lot Size: 0.07 Acres
Stories: 2.0
Year Built: 2023
Feature Descriptions
Appliance: Microwave, Dishwasher, Disposal, Range, Water Purifier, Gas Water Heater
Attic: Walk in Attic
Days on Site: 73
Energy: Energy Star Rated, Insulated Windows
Exterior: Brick, Vinyl Siding
Fireplace: Double Sided, Gas Log, Great Room
Flooring: Carpet, Tile, Vinyl
Foundation: Slab
HOA: Yes
HOA Fee: 164
Interior: Built-in Features, Ceiling Fan(s), Kitchen Island, Pantry, Separate Shower, Solid Surface Counter, Vaulted Ceiling(s)
Lot: Subdivided
Lot Dimensions: 0.07 acre(s)
Sewer: Public Sewer
Swimming Pool: Yes
Total Rooms: 9
Water: Public
Water Heater: Gas
Listed By / Shown By
Listed By
Agency Name: RE/MAX DIAMOND REALTY
Shown By
Agency Title: Lake Norman Realty
Agency Phone: 704-450-1175

Estimate Your Payment
Estimated Payment
$ 2,498.27 per month $2,368.48 Principal & Interest $0.00 Property Tax (data not provided by mls) $129.79 Homeowner's Insurance
978 Bonanza Lane | MLS# 1217833
This single family home located at 978 Bonanza Lane , Mebane, NC 27302 is currently listed for sale with an asking price of $445,000. This property was built in 2023 and has 3 bedrooms and 2 full and 1 partial baths. Bonanza Lane is located in the Mebane Towne Center subdivision. Search Mebane Towne Center real estate on www.lakenormanrealty.com today.