
BEDS3
BATHS2 full 1 partial
SQUARE FEET1,946
MLS#4407441
STATUSComing Soon
PROPERTY TYPEResidential - Single Family
SUBDIVISIONSardis Forest
Property Description
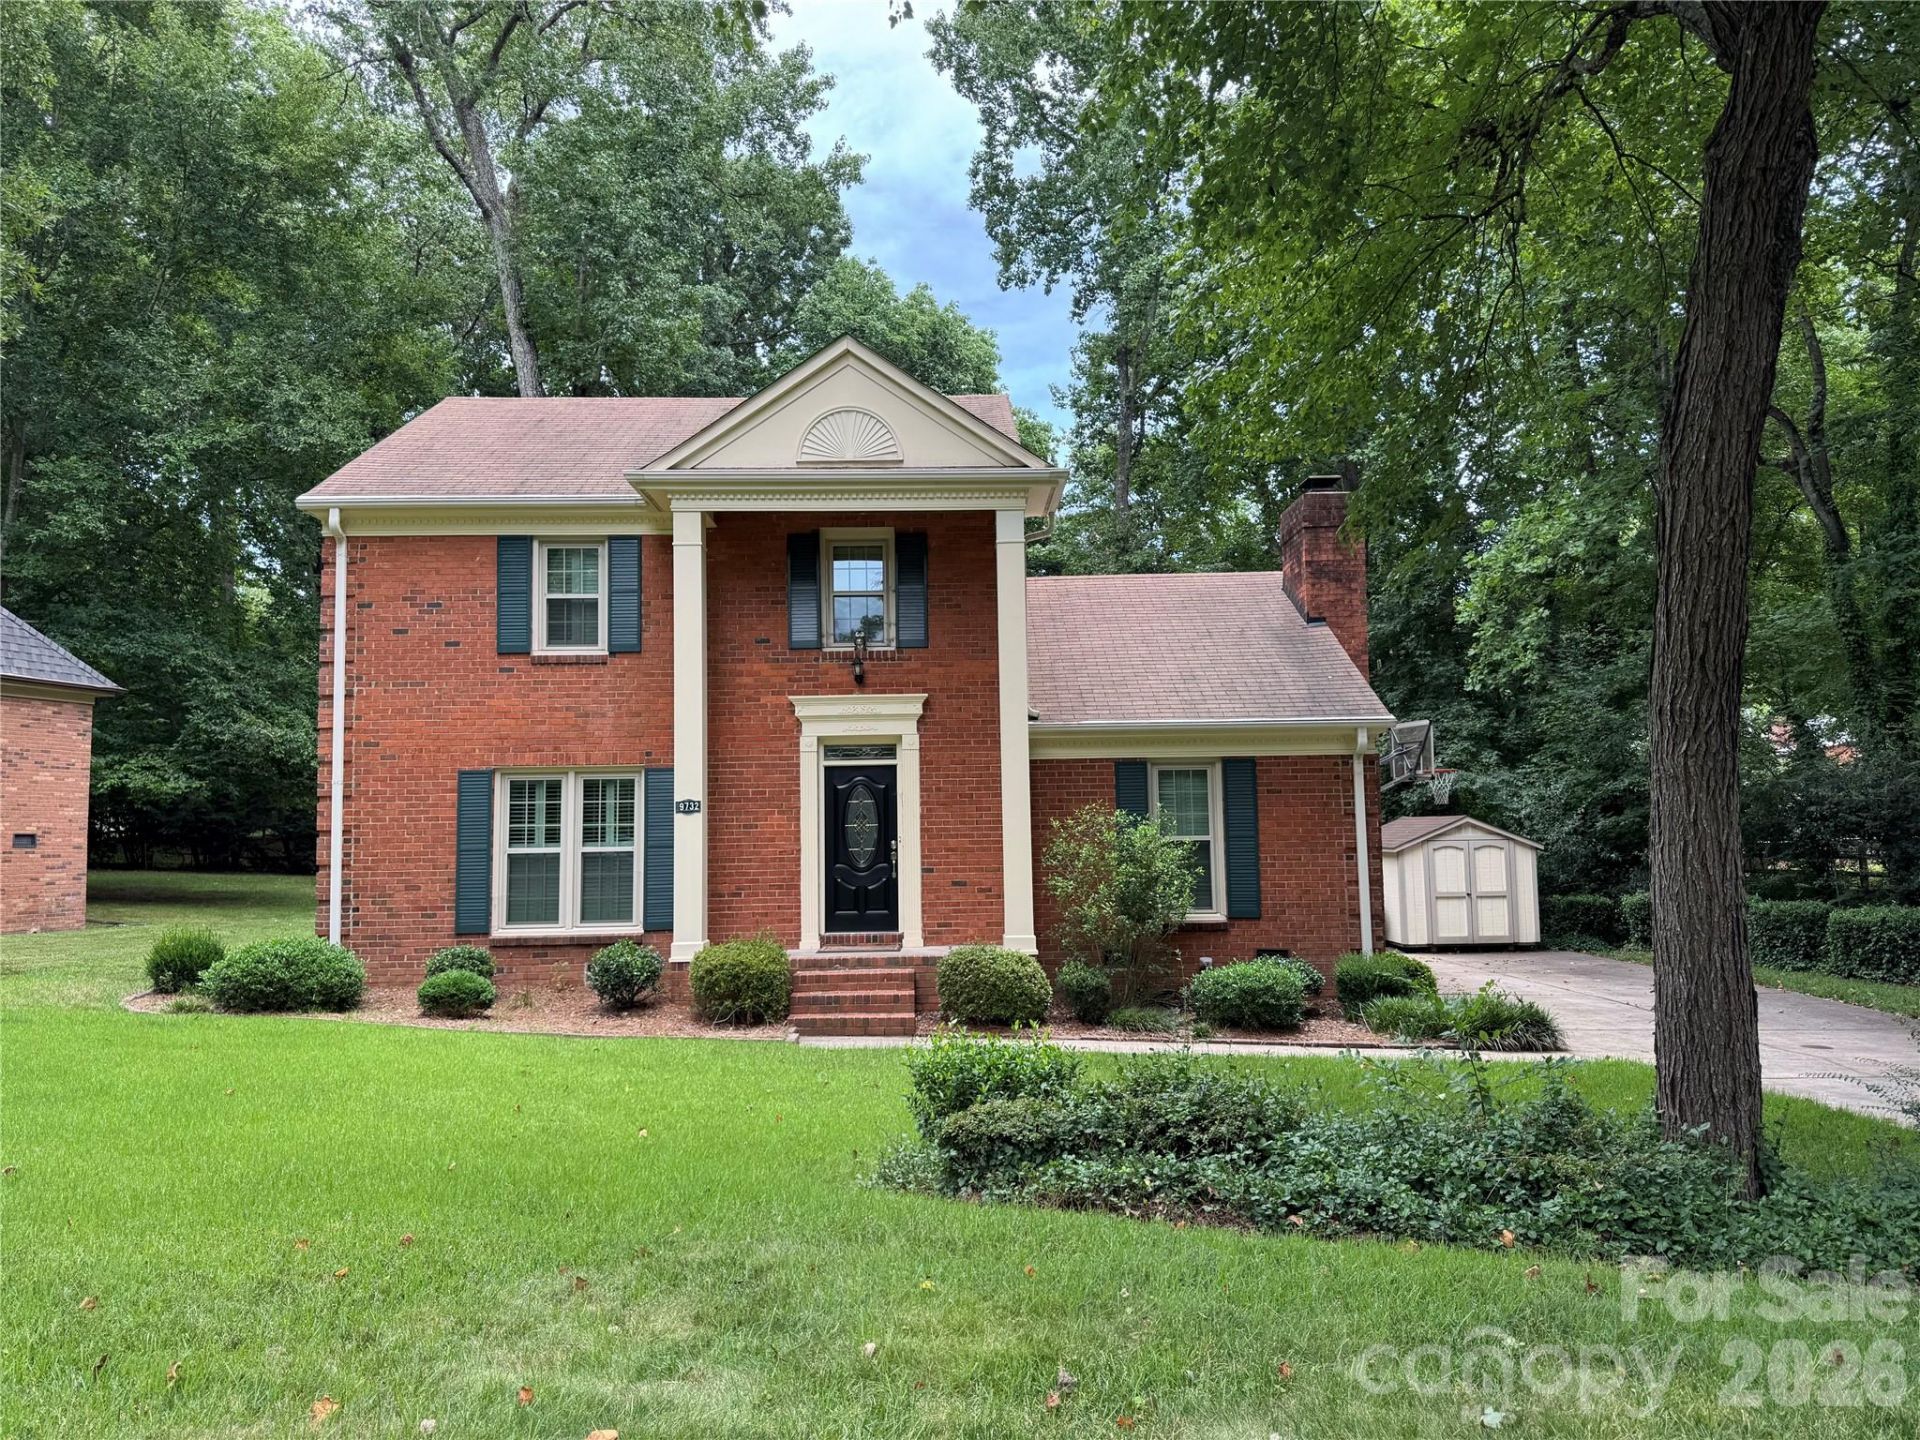
Beautifully updated traditional home in sought-after Sardis Forest, nestled on a picturesque tree-lined street! This move-in ready 3-bedroom, 2.5-bath home offers timeless charm with stylish modern updates throughout. The main level features a spacious great room with a soaring vaulted ceiling, a separate living room, formal dining room, and a light-filled kitchen with abundant cabinet and counter space?perfect for everyday living and entertaining. Highlights include site-finished hardwood floors throughout the main living areas and all bedrooms, neutral designer paint, plantation shutters, crown molding, an eye-catching accent wall in the dining room, and updated lighting throughout. Major improvements include newer windows and HVAC for added comfort and energy efficiency.Step outside to a spacious deck ideal for outdoor entertaining, overlooking the backyard, with a storage shed that conveys. Conveniently located near shopping, dining, parks, and top amenities, with an easy commute to SouthPark and Uptown Charlotte. A rare opportunity to own a beautifully updated home in one of Charlotte's most desirable established neighborhoods!
Property Features
Property Type: Residential - Single Family
Heating: Forced Air, Natural Gas
Lot Size: 0.31 Acres
Roof Type: Composition
Year Built: 1984
Amenities
Attic Stairs Pulldown
Pantry
Walk-In Closet(s)
Feature Descriptions
Appliances: Dishwasher, Disposal, Electric Range, Gas Water Heater, Microwave, Plumbed For Ice Maker, Self Cleaning Oven
Community Features: Picnic Area, Playground
Exterior: Brick Full, Vinyl
Fireplace: Gas Log, Great Room
Flooring: Tile, Wood
Foundation: Crawl Space
HOA Fee: $158/ Annually
Laundry: In Hall, Laundry Closet, Lower Level
Other Structures: Shed(s)
Parcel#: 213-273-23
Parking: Driveway
Patio/Porch: Deck
Security: Smoke Detector(s)
Sewer: Public Sewer
Utilities: Cable Available, Electricity Connected, Natural Gas
Water: City
Local Schools
High School: Butler
Middle School: Crestdale
Elementary School: Matthews
Listed By / Shown By
Listed By
Agency Name: NextHome Paramount
Agency Contact: christy@nexthomeparamount.com
Shown By
Agency Title: Lake Norman Realty
Agency Phone: 704-450-1175

Estimate Your Payment
Estimated Payment
$ 2,919.33 per month $2,767.66 Principal & Interest $0.00 Property Tax (data not provided by mls) $151.67 Homeowner's Insurance
9732 Leeswood Lane | MLS# 4407441
This single family home located at 9732 Leeswood Lane , Matthews, NC 28105 is currently listed for sale with an asking price of $520,000. This property was built in 1984 and has 3 bedrooms and 2 full and 1 partial baths with 1946 sq. ft. Leeswood Lane is located in the Sardis Forest subdivision. Search Sardis Forest real estate on www.lakenormanrealty.com today.