
BEDS2
BATHS2 full
SQUARE FEET1,374
MLS#4403326
STATUSActive
PROPERTY TYPEResidential - Condominium
SUBDIVISIONEmerald Point
Property Description
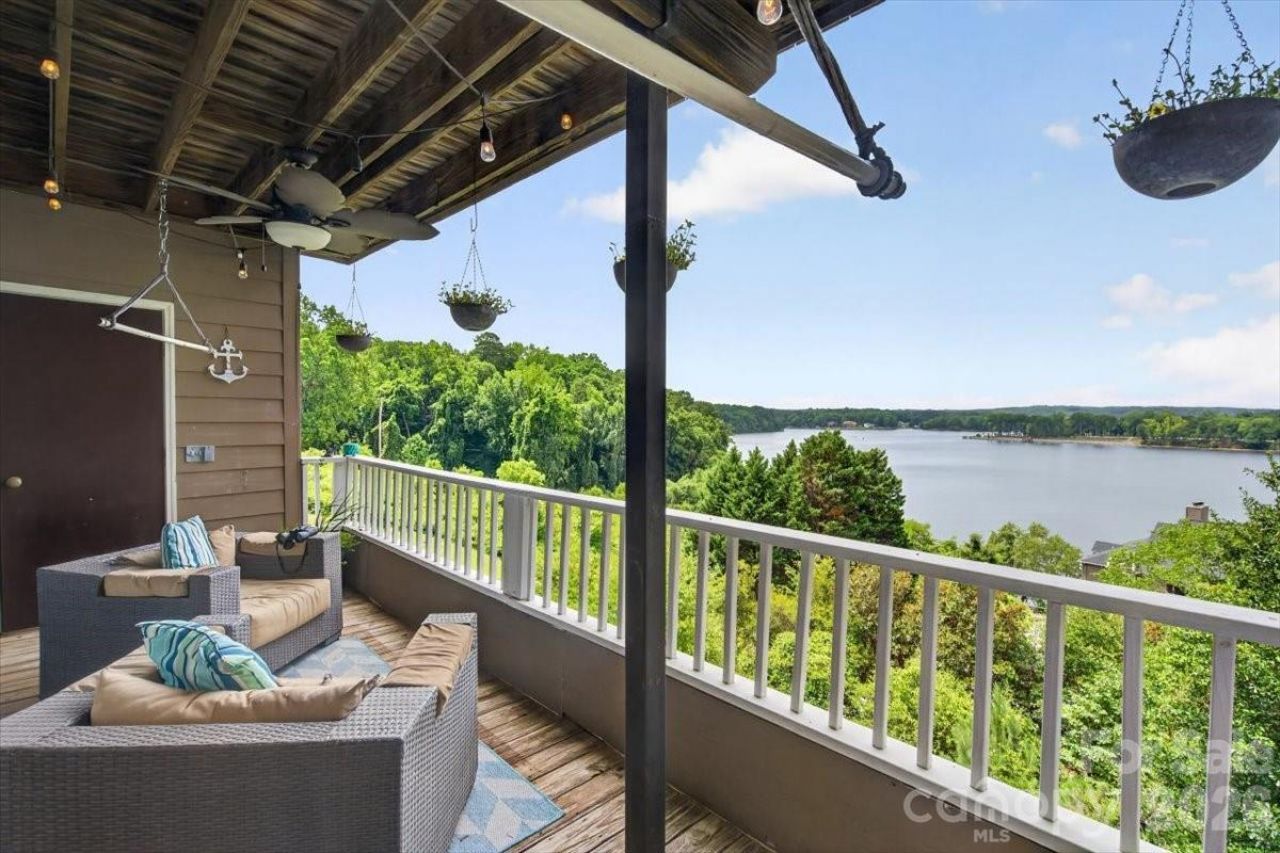
Enjoy breathtaking views of Lake Wylie from this beautifully maintained waterfront condo in the sought-after Emerald Point community. The open, light-filled floor plan showcases stunning lake views from the main living areas and the spacious primary suite. The inviting great room is highlighted by a stacked stone fireplace and opens to the private covered balcony?the perfect place to relax while taking in spectacular sunsets over the water. The spacious primary suite also offers direct balcony access and features an ensuite bath with dual vanities, a walk-in shower, separate garden tub, and a large walk-in closet. A generously sized secondary bedroom, full guest bath, and dedicated laundry area complete the home.Emerald Point offers resort-style amenities including a waterfront pool, sidewalks, and beautifully maintained grounds. HOA dues include water and a termite bond. Conveniently located near Charlotte Douglas International Airport, I-485, I-77, Charlotte Premium Outlets, shopping, dining, and more, this home offers the perfect blend of peaceful lakefront living and everyday convenience.
Property Features
Property Type: Residential - Condominium
Heating: Electric, Forced Air
Home Style: Transitional
Year Built: 1990
Amenities
Cable Prewire
Garden Tub
Open Floorplan
Walk-In Closet(s)
Feature Descriptions
Appliances: Dishwasher, Double Oven, Electric Oven, Electric Range, Electric Water Heater, Microwave, Refrigerator, Self Cleaning Oven
Community Features: Outdoor Pool, Recreation Area
Days on Site: 47
Exterior: Fiber Cement, Hardboard Siding
Fireplace: Living Room, Wood Burning
Flooring: Carpet, Tile, Vinyl
Foundation: Slab
HOA Fee: $410.44/ Monthly
Laundry: Main Level
Other Parking: Parking Spaces: 1
Parcel#: 199-411-74
Parking: Parking Space(s)
Patio/Porch: Covered, Deck, Rear Porch
Sewer: Public Sewer
Special View Info: Long Range, Water
Water: City
Local Schools
High School: Olympic
Middle School: Kennedy
Elementary School: Berewick
Listed By / Shown By
Listed By
Agency Name: Realty One Group Revolution
Agency Contact: Ken@YatesEstatesNC.com
Shown By
Agency Title: Lake Norman Realty
Agency Phone: 704-450-1175

Estimate Your Payment
Estimated Payment
$ 2,240.02 per month $2,123.65 Principal & Interest $0.00 Property Tax (data not provided by mls) $116.38 Homeowner's Insurance
9709 Emerald Point Drive, Unit 8 | MLS# 4403326
This condo located at 9709 Emerald Point Drive, Unit 8, Charlotte, NC 28278 is currently listed for sale with an asking price of $399,000. This property was built in 1990 and has 2 bedrooms and 2 full baths with 1374 sq. ft. Emerald Point Drive, Unit 8 is located in the Emerald Point subdivision. Search Emerald Point real estate on www.lakenormanrealty.com today.