
BEDS4
BATHS2 full 1 partial
SQUARE FEET1,936
MLS#4390849
STATUSPending
PROPERTY TYPEResidential - Single Family
SUBDIVISIONSardis Woods
Property Description
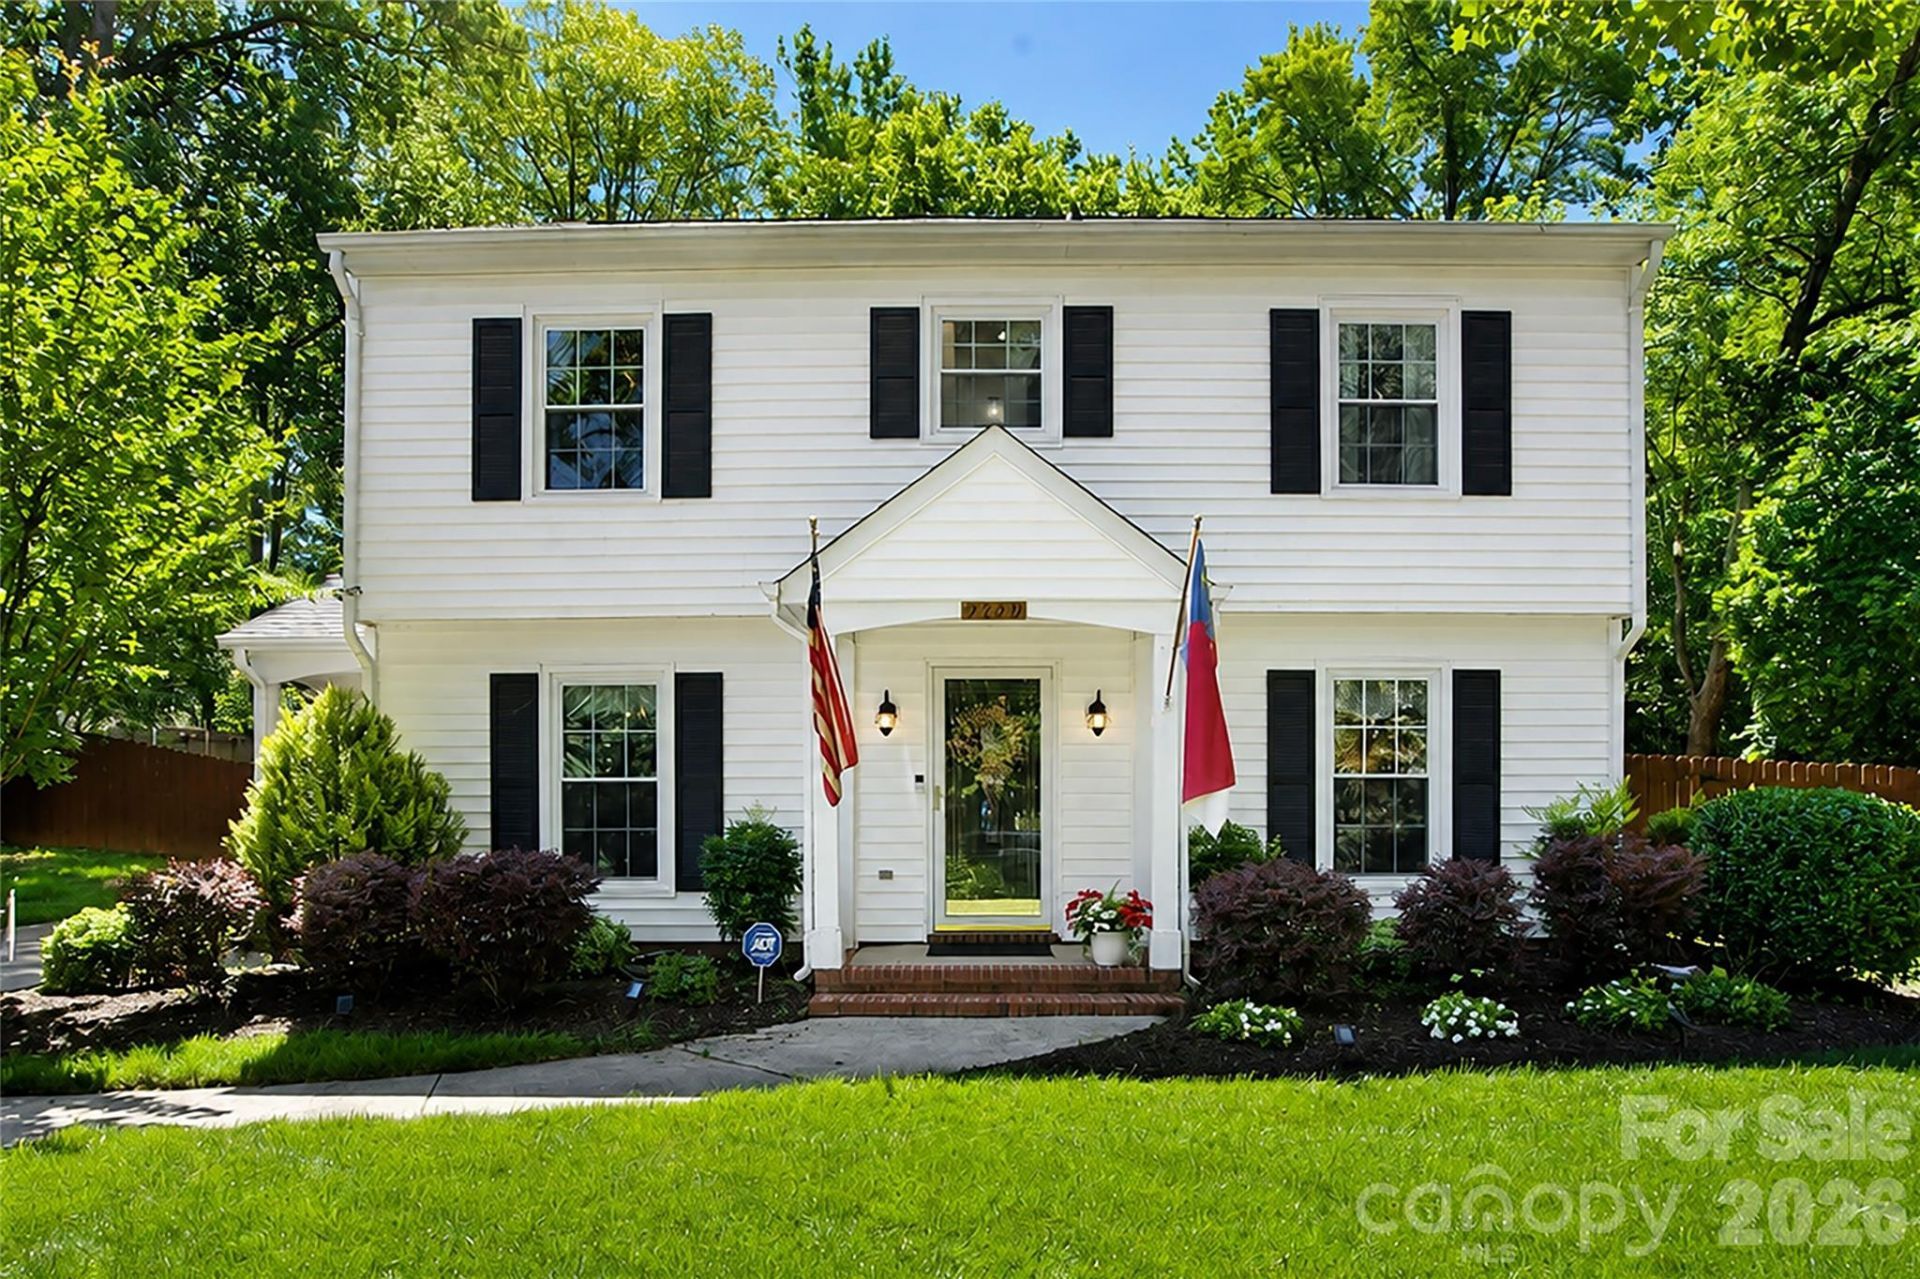
Just in time for summer - this house will not disappoint with all the outdoor entertaining, hobbies, and recreation options this property boasts! Superb curb appeal provided by the large .47 acre lot, ~2019 Architectural roof, low maintenance vinyl siding, replaced insulated windows, meticulous landscaping, lush green lawn, numerous flower beds, backyard garden, fresh mulch, extended driveway for multiple car parking, and privacy fencing. Delightful covered front porch entry leads to an inviting foyer entry with a popular traditional layout with spacious rooms. You will love how this floor plan allows you to spread out and the formal rooms provide flexible options to meet your personal needs. The sunlit formal living room is located directly off the foyer and could easily be used as a large home office if needed. The dining room showcases the upgraded wood laminate floors, soothing paint scheme, intricate trim work including crown molding, chair molding, and picture molding. The spacious den flaunts more modern farmhouse touches with upgraded wood laminate flooring, remodeled shiplap fireplace, stunning wood beam mantle, new gas logs, built in display shelves, and crown molding. The perfect blend of rustic charm and modern conveniences continue in the large eat in kitchen where you will find refaced and two tone painted cabinetry with shaker doors, custom tin-tile backsplash, stainless steel appliances including a desirable gas range, and additional butler's pantry providing excellent storage and coffee bar. The convenient breakfast nook shows off the custom built in Banquette which easily seats six people. The main floor is complete with a walk-in mudroom/laundry room with its own separate covered access from the driveway and a lovely half bathroom for guests. Upstairs you will be impressed with the four generously sized bedrooms and two full bathrooms. The capacious and proportional primary bedroom features two separate closets, smooth ceilings, updated ceiling fan, and private ensuite bathroom with tile accents and easily accessible shower stall. Three additional bedrooms share the remodeled centrally located second full bathroom. Prepare yourself for the breathtaking backyard oasis and where the magic continues OUTDOORS! The rear covered patio with raised ceilings and ceiling fan provide an incredible space to relax or host large gatherings - imagine celebrating birthdays, holidays, or game days for years to come in this gorgeous space! The sellers also installed a $30,000 swim spa (combination of a hot tub and endless pool) with reinforced cement footings which provides a dual opportunity for exercise and relaxation year round right in your backyard - no costly pool memberships needed! The expansive workshop is wired with electricity and also has its own separate mini split system to heat and cool the space - so many possibilities for your hobbies and personal interest. Have a green thumb, this home checks that box as well, enjoy your free t
Property Features
Property Type: Residential - Single Family
Fenced: Yes
Heating: Central, Forced Air, Natural Gas
Home Style: Traditional
Lot Size: 0.47 Acres
Roof Type: Architectural Shingle
Year Built: 1976
Amenities
Attic Stairs Pulldown
Entrance Foyer
Above Ground Hot Tub / Spa
Hot Tub
Feature Descriptions
Appliances: Dishwasher, Disposal, Exhaust Hood, Gas Range, Gas Water Heater, Plumbed For Ice Maker
Days on Site: 31
Exterior: Vinyl
Fireplace: Den, Gas Log
Flooring: Carpet, Laminate, Tile
Foundation: Slab
Hot Tub: Yes
Laundry: Electric Dryer Hookup, Mud Room, Inside, Main Level, Washer Hookup
Lot Dimensions: 69 x 192 x 108 x 35 x 198
Other Structures: Shed(s), Workshop
Parcel#: 213-138-10
Parking: Driveway
Patio/Porch: Covered, Front Porch, Patio, Rear Porch, Side Porch
Sewer: Public Sewer
Swimming Pool: Pool/Spa Combo
Utilities: Electricity Connected, Natural Gas
Water: City
Window Features: Insulated Window(s)
Local Schools
High School: East Mecklenburg
Middle School: McClintock
Elementary School: Greenway Park
Listed By / Shown By
Listed By
Agency Name: RE/MAX Executive
Agency Contact: Office@DanSellsCharlotte.com
Shown By
Agency Title: Lake Norman Realty
Agency Phone: 704-450-1175

Estimate Your Payment
Estimated Payment
$ 2,722.83 per month $2,581.37 Principal & Interest $0.00 Property Tax (data not provided by mls) $141.46 Homeowner's Insurance
9629 Watergate Road | MLS# 4390849
This single family home located at 9629 Watergate Road, Charlotte, NC 28270 is currently listed for sale with an asking price of $485,000. This property was built in 1976 and has 4 bedrooms and 2 full and 1 partial baths with 1936 sq. ft. Watergate Road is located in the Sardis Woods subdivision. Search Sardis Woods real estate on www.lakenormanrealty.com today.