
BEDS6
BATHS4 full
MLS#4385500
STATUSActive
PROPERTY TYPERental - Single Family
SUBDIVISIONThe Reserve
Property Description
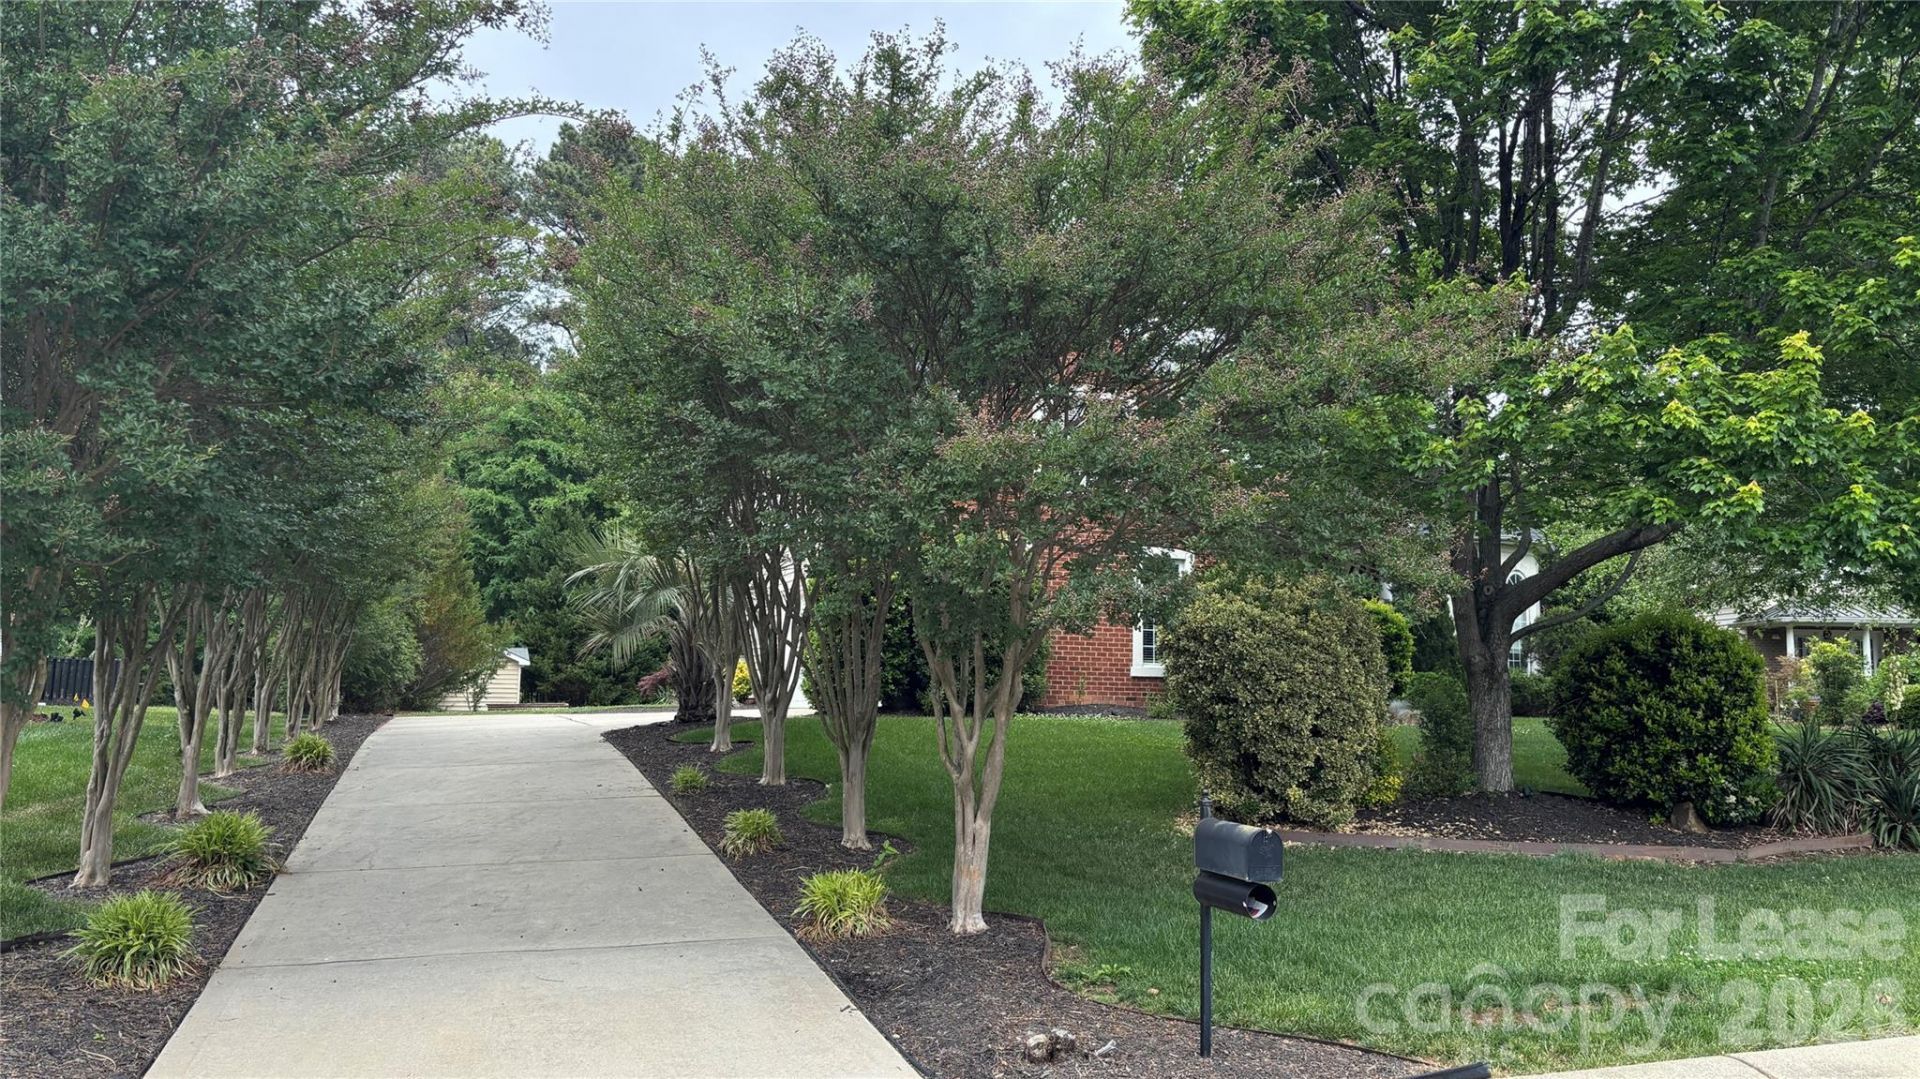
Meticulously maintained 6-bedroom, 4-bath home in The Reserve a highly desirable school district in Waxhaw. Designed for effortless entertaining and everyday comfort, the residence features a welcoming foyer, formal dining room, and an elegant living room with a bay window.The spacious family room centers on a gas fireplace and opens to a gourmet kitchen with granite countertops, center island, gas cooktop, microwave/wall-oven combo, refrigerator, pantry, beverage fridge, and abundant storage. Main-level laundry and a three-car garage provide convenience and ample storage.Dual staircases lead to the oversized primary suite with tray ceiling, glass-enclosed shower, soaking tub, and large walk-in closet. Five additional guest bedrooms and three full bathrooms offer plenty of space for family and guests.Step outside from the family room to a private, professionally cleaned backyard perfect for entertaining or relaxing. Move-in ready and conveniently located approximately 20 minutes from Ballantyne and I-485, close to shopping, dining, schools, and entertainment.Tenant is responsible for all utilities and lawn maintenance. No smoking allowed.
Property Features
Property Type: Rental - Single Family
Garage: 3
Lot Size: 0.40 Acres
Year Built: 2005
Amenities
Drop Zone
Entrance Foyer
Kitchen Island
Open Floorplan
Pantry
Walk-In Closet(s)
Walk-In Pantry
Feature Descriptions
Appliances: Dishwasher, Disposal, Exhaust Fan, Exhaust Hood, Gas Cooktop, Gas Water Heater, Microwave, Oven, Refrigerator with Ice Maker, Self Cleaning Oven, Washer/Dryer
Community Features: Clubhouse, Outdoor Pool, Picnic Area
Days on Site: 1
Fireplace: Family Room
Flooring: Carpet, Hardwood
Laundry: Mud Room, Laundry Room
Parcel#: 06-207-413
Pets Allowed: Conditional, Breed Restrictions, Number Limit, Size Limit, Dogs OK
Local Schools
High School: Marvin Ridge
Middle School: Marvin Ridge
Elementary School: Marvin
Listed By / Shown By
Listed By
Agency Name: Eesha Realty LLC
Agency Contact: smaroju@gmail.com
Shown By
Agency Title: Lake Norman Realty
Agency Phone: 704-450-1175

9604 Royal Colony Drive | MLS# 4385500
This property located at 9604 Royal Colony Drive , Waxhaw, NC 28173 is currently listed for rent with an asking price of $4,100 / Monthly. Search Waxhaw real estate on www.lakenormanrealty.com today.