
BEDS5
BATHS4 full 1 partial
SQUARE FEET3,784
MLS#4352758
STATUSActive Under Contract
PROPERTY TYPEResidential - Single Family
SUBDIVISIONAllen Mills
Property Description
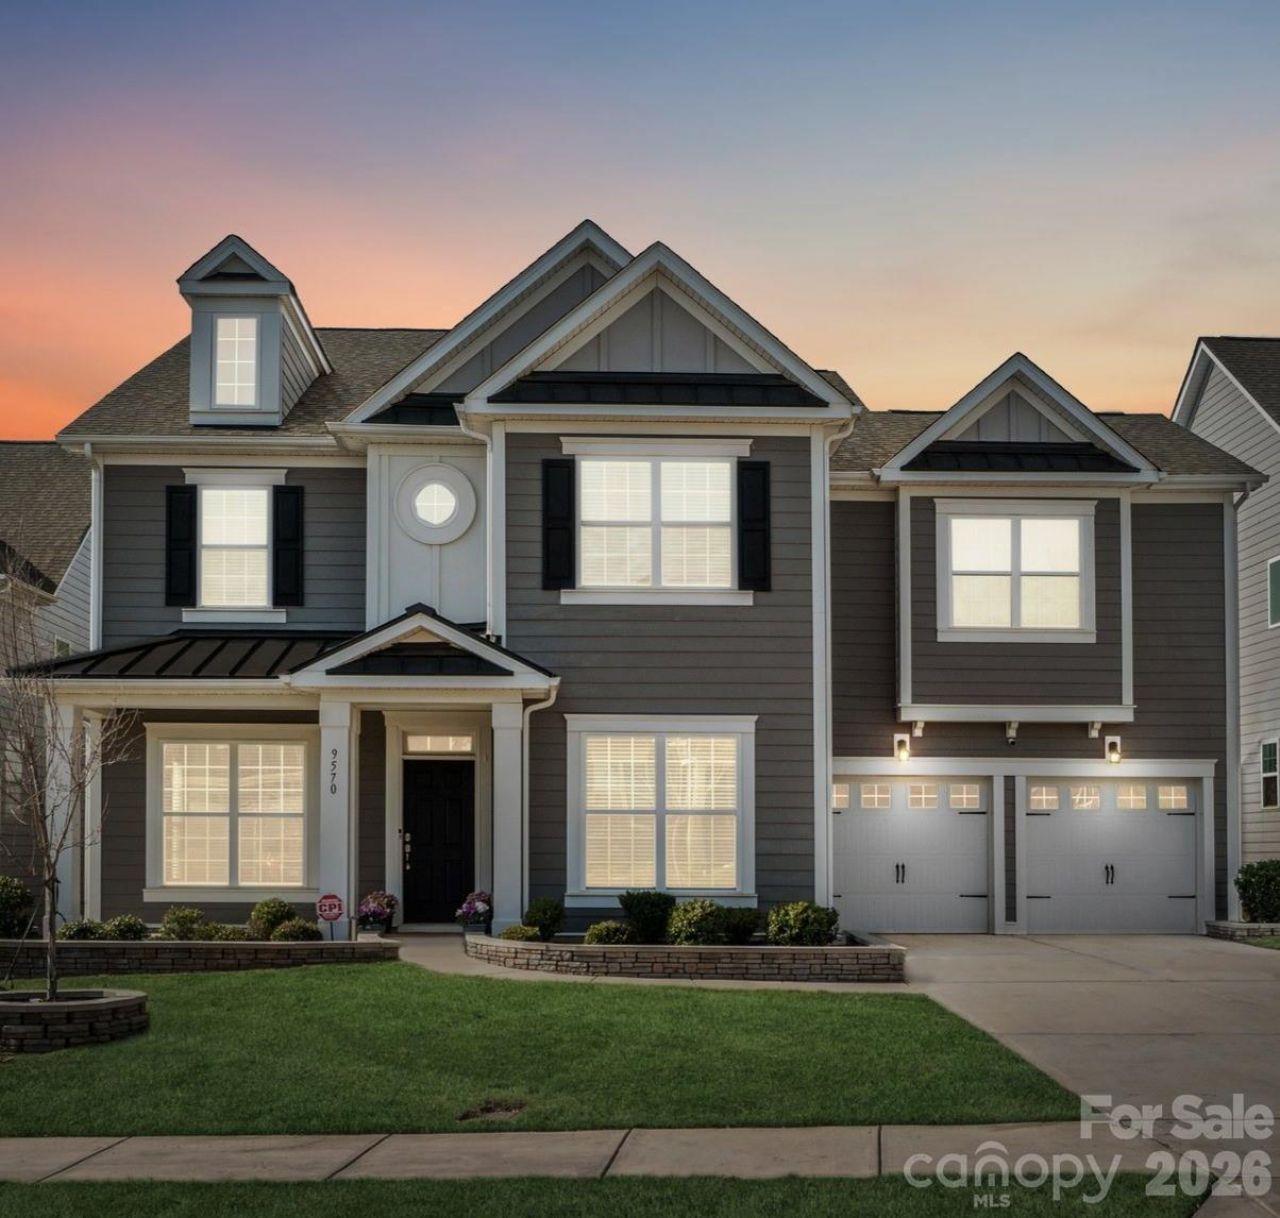
Discover this exceptional home nestled in a desirable community, offering 5 spacious bedrooms and 4.5 baths. This home offers a functional layout designed for comfort and versatility. The first floor features an open concept that connects the kitchen, family room, and breakfast area. A main level bedroom with a private en suite provides an ideal option for guests or multigenerational living.The second floor includes the primary suite with hardwood floors, a walk in closet, and a gas fireplace. The primary bathroom offers double vanities and an extended shower with a built in seat for added comfort. Three additional bedrooms are located upstairs?one with its own en suite?and all include spacious walk in closets. A centrally located laundry room and wide hallway provide convenient access to each room on this level. Enjoy movie nights or gatherings in the large flex space which easily doubles as a theatre room. This home provides a balanced combination of livability and modern amenities suited for a variety of needs.
Property Features
Property Type: Residential - Single Family
Garage: 2
Heating: Forced Air, Natural Gas
Lot Size: 0.19 Acres
Year Built: 2020
Feature Descriptions
Appliances: Dishwasher, Disposal, Gas Range
Community Features: Clubhouse, Outdoor Pool
Days on Site: 64
Exterior: Hardboard Siding
Fireplace: Family Room, Gas, Gas Log, Primary Bedroom
Foundation: Slab
Laundry: Electric Dryer Hookup, Laundry Room, Upper Level
Parcel#: 4680-16-9556-0000
Parking: Driveway, Garage Door Opener
Sewer: Public Sewer
Water: City
Local Schools
High School: Cox Mill
Middle School: Harris Road
Elementary School: Cox Mill
Listed By / Shown By
Listed By
Agency Name: Coldwell Banker Realty
Agency Contact: twyla.taylor@cbrealty.com
Shown By
Agency Title: Lake Norman Realty
Agency Phone: 704-450-1175

Estimate Your Payment
Estimated Payment
$ 4,266.71 per month $4,045.04 Principal & Interest $0.00 Property Tax (data not provided by mls) $221.67 Homeowner's Insurance
9570 Kartey Avenue Nw, Unit 335 | MLS# 4352758
This single family home located at 9570 Kartey Avenue Nw, Unit 335, Concord, NC 28027 is currently listed for sale with an asking price of $760,000. This property was built in 2020 and has 5 bedrooms and 4 full and 1 partial baths with 3784 sq. ft. Kartey Avenue Nw, Unit 335 is located in the Allen Mills subdivision. Search Allen Mills real estate on www.lakenormanrealty.com today.