
BEDS4
BATHS3 full 1 partial
SQUARE FEET3,109
MLS#4418375
STATUSActive
PROPERTY TYPEResidential - Townhouse
SUBDIVISIONChristenbury Village
Property Description
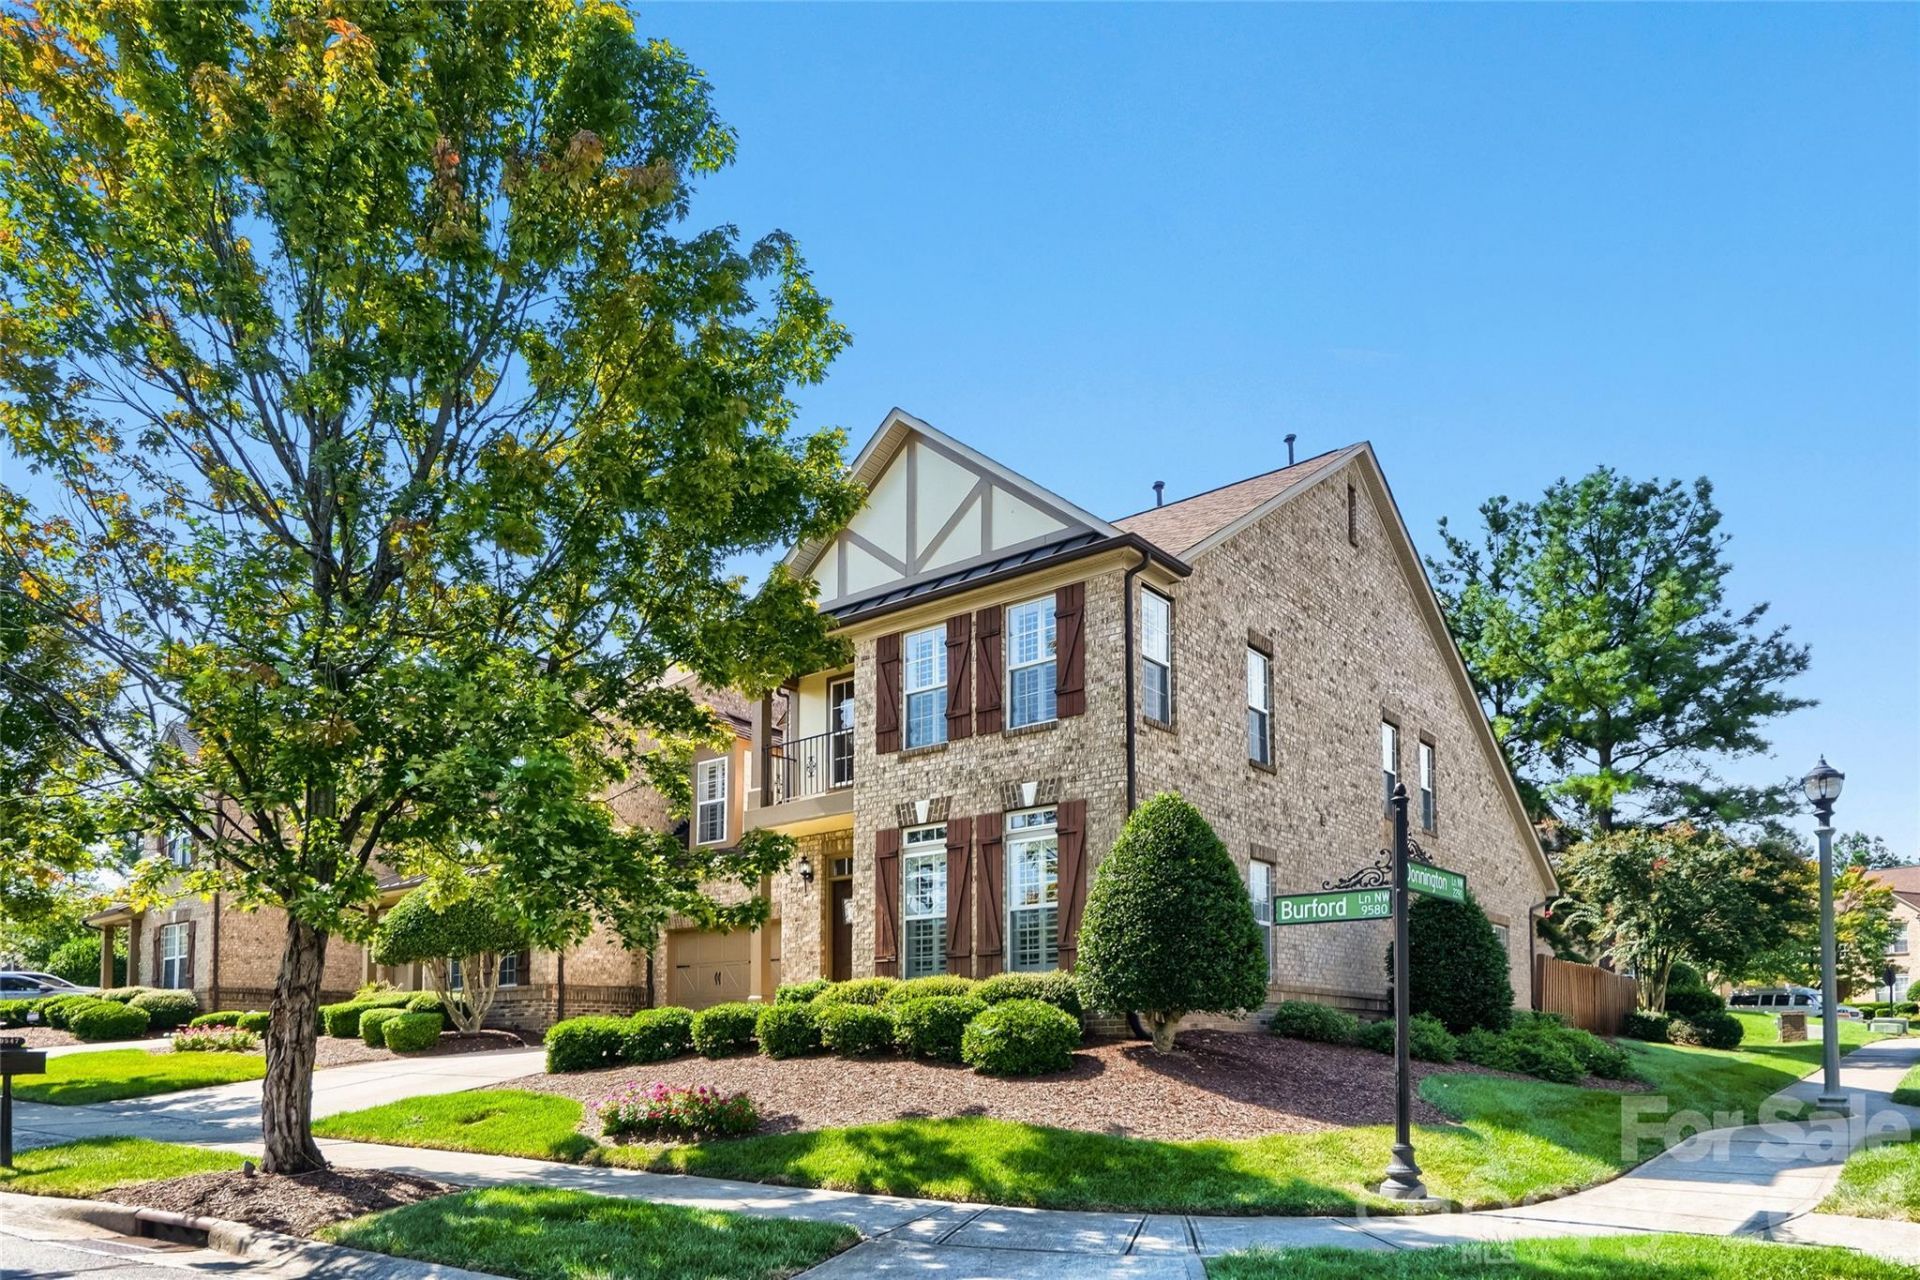
Welcome to 9547 Burford Lane NW, a beautifully appointed 4-bedroom, 3.5-bath home in Concord's desirable Christenbury Village. Hardwood floors flow through the main-level living areas, leading to a dramatic two-story family room with a vaulted ceiling, stone fireplace, and abundant natural light. The main-floor primary suite offers a spacious retreat and a stunning, modern remodeled bathroom featuring an oversized frameless glass shower and designer tile. Upstairs, a large open loft overlooks the family room and connects three spacious secondary bedrooms, additional baths, and a versatile bonus room with plenty of space for movies, hobbies, fitness, or a home office. Outside, the private backyard feels like your own personal resort, complete with a hot tub, covered bar, outdoor kitchen, and generous space for relaxing or entertaining. Christenbury Village offers exceptional amenities, including an award-winning clubhouse, fitness studio, resort-style pool, and sports courts. Located in the Cox Mill school district near Concord Mills, shopping, dining, and major highways, this home provides convenient access to Uptown Charlotte and destinations throughout the greater Charlotte area.
Property Features
Property Type: Residential - Townhouse
Fenced: Yes
Garage: 2 car attached
Heating: Central
Lot Size: 0.10 Acres
Roof Type: Architectural Shingle
Year Built: 2007
Amenities
Pantry
Walk-In Closet(s)
Hot Tub
Outdoor Kitchen
Feature Descriptions
Appliances: Dishwasher, Disposal, Electric Oven, Exhaust Fan, Gas Cooktop, Microwave, Plumbed For Ice Maker, Self Cleaning Oven
Community Features: Clubhouse, Fitness Center, Game Court, Outdoor Pool, Sidewalks, Sport Court, Street Lights, Tennis Court(s), Walking Trails
Exterior: Brick Full
Fireplace: Family Room, Gas
Flooring: Carpet, Hardwood
Foundation: Slab
HOA Fee: $320/ Monthly
Hot Tub: Yes
Laundry: Laundry Room
Lot: Corner Lot
Parcel#: 4589-38-4395-0000
Parking: Driveway, Attached Garage, Garage Door Opener
Patio/Porch: Patio
Pets Allowed: Yes
Sewer: Public Sewer
Utilities: Cable Connected, Electricity Connected, Natural Gas, Underground Utilities
Water: City
Local Schools
High School: Cox Mill
Middle School: Harris Road
Elementary School: Cox Mill
Listed By / Shown By
Listed By
Agency Name: Berkshire Hathaway HomeServices Carolinas Realty
Agency Contact: melissa.zimmerman@bhhscarolinas.com
Shown By
Agency Title: Lake Norman Realty
Agency Phone: 704-450-1175

Estimate Your Payment
Estimated Payment
$ 3,228.10 per month $3,060.39 Principal & Interest $0.00 Property Tax (data not provided by mls) $167.71 Homeowner's Insurance
9547 Burford Lane Nw | MLS# 4418375
This townhouse located at 9547 Burford Lane Nw, Concord, NC 28027 is currently listed for sale with an asking price of $575,000. This property was built in 2007 and has 4 bedrooms and 3 full and 1 partial baths with 3109 sq. ft. Burford Lane Nw is located in the Christenbury Village subdivision. Search Christenbury Village real estate on www.lakenormanrealty.com today.