
BEDS2
BATHS2 full 2 partial
SQUARE FEET2,014
MLS#4409322
STATUSActive
PROPERTY TYPEResidential - Townhouse
SUBDIVISIONRosedale
Property Description
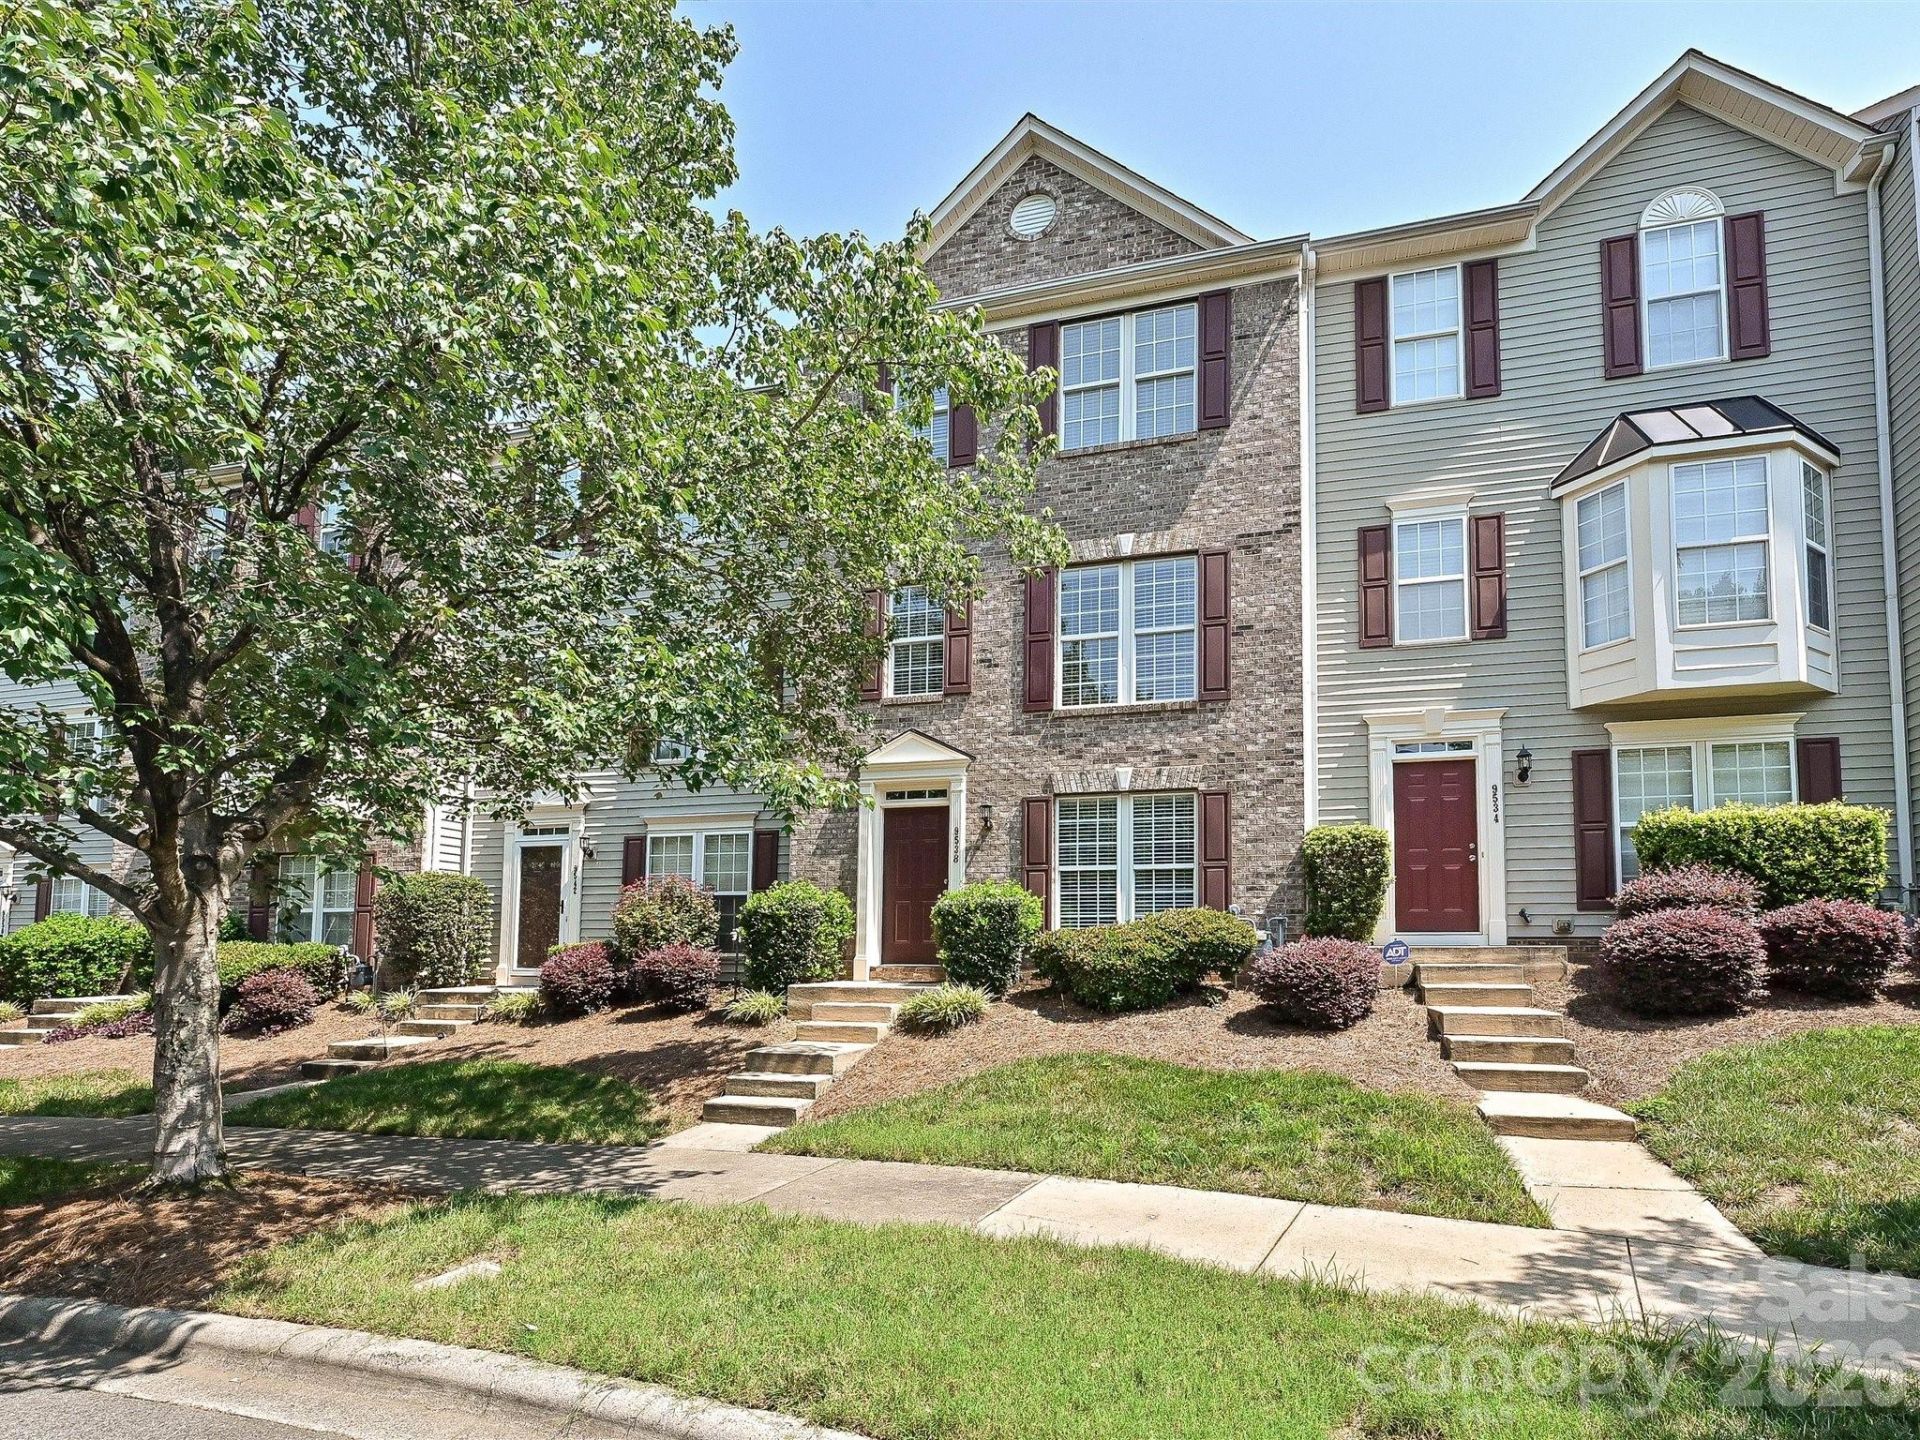
Welcome to this completely remodeled home in the heart of Huntersville! Within walking distance to shopping, dining, dog parks, playgrounds and the Greenway that stretches the entire greater area of Huntersville. In the very popular Rosedale community, this townhome is hidden away on a cul-de-sac, surrounded by serene nature area. Enjoy your peaceful morning coffee on the new deck watching the deer and birds! Everything from top to bottom has been touched! New LVP floors, new carpet, quartz kitchen counter tops, backsplash, appliances, paint, lighting, ceiling fans, bathrooms, windows and blinds...this home is truly move in ready without a worry for updating!
Property Features
Property Type: Residential - Townhouse
Garage: 1 car attached
Heating: Forced Air, Natural Gas
Lot Size: 0.04 Acres
Roof Type: Architectural Shingle
Year Built: 2002
Amenities
Attic Stairs Pulldown
Breakfast Bar
Cable Prewire
Garden Tub
Open Floorplan
Pantry
Walk-In Closet(s)
Lawn Maintenance
Feature Descriptions
Appliances: Dishwasher, Disposal, Electric Range, Exhaust Fan, Ice Maker, Microwave, Refrigerator with Ice Maker
Days on Site: 32
Exterior: Brick Partial, Vinyl
Fireplace: Gas Log, Living Room
Flooring: Carpet, Vinyl
Foundation: Slab
HOA Fee: $204/ Monthly
Laundry: Inside, Main Level
Parcel#: 017-155-25
Parking: Driveway, Attached Garage
Patio/Porch: Deck
Pets Allowed: Yes
Sewer: Public Sewer
Utilities: Cable Available, Electricity Connected, Natural Gas
Water: City
Window Features: Insulated Window(s)
Local Schools
High School: Unspecified
Middle School: Unspecified
Elementary School: Unspecified
Listed By / Shown By
Listed By
Agency Name: GenMill Real Estate LLC
Agency Contact: brian.baumgardner@genmillre.com
Shown By
Agency Title: Lake Norman Realty
Agency Phone: 704-450-1175

Estimate Your Payment
Estimated Payment
$ 1,903.18 per month $1,804.30 Principal & Interest $0.00 Property Tax (data not provided by mls) $98.88 Homeowner's Insurance
9538 Blossom Hill Drive | MLS# 4409322
This townhouse located at 9538 Blossom Hill Drive, Huntersville, NC 28078 is currently listed for sale with an asking price of $339,000. This property was built in 2002 and has 2 bedrooms and 2 full and 2 partial baths with 2014 sq. ft. Blossom Hill Drive is located in the Rosedale subdivision. Search Rosedale real estate on www.lakenormanrealty.com today.