
BEDS4
BATHS3 full 1 partial
SQUARE FEET3,442
MLS#4385489
STATUSActive
PROPERTY TYPEResidential - Single Family
SUBDIVISIONBradford Park
Property Description
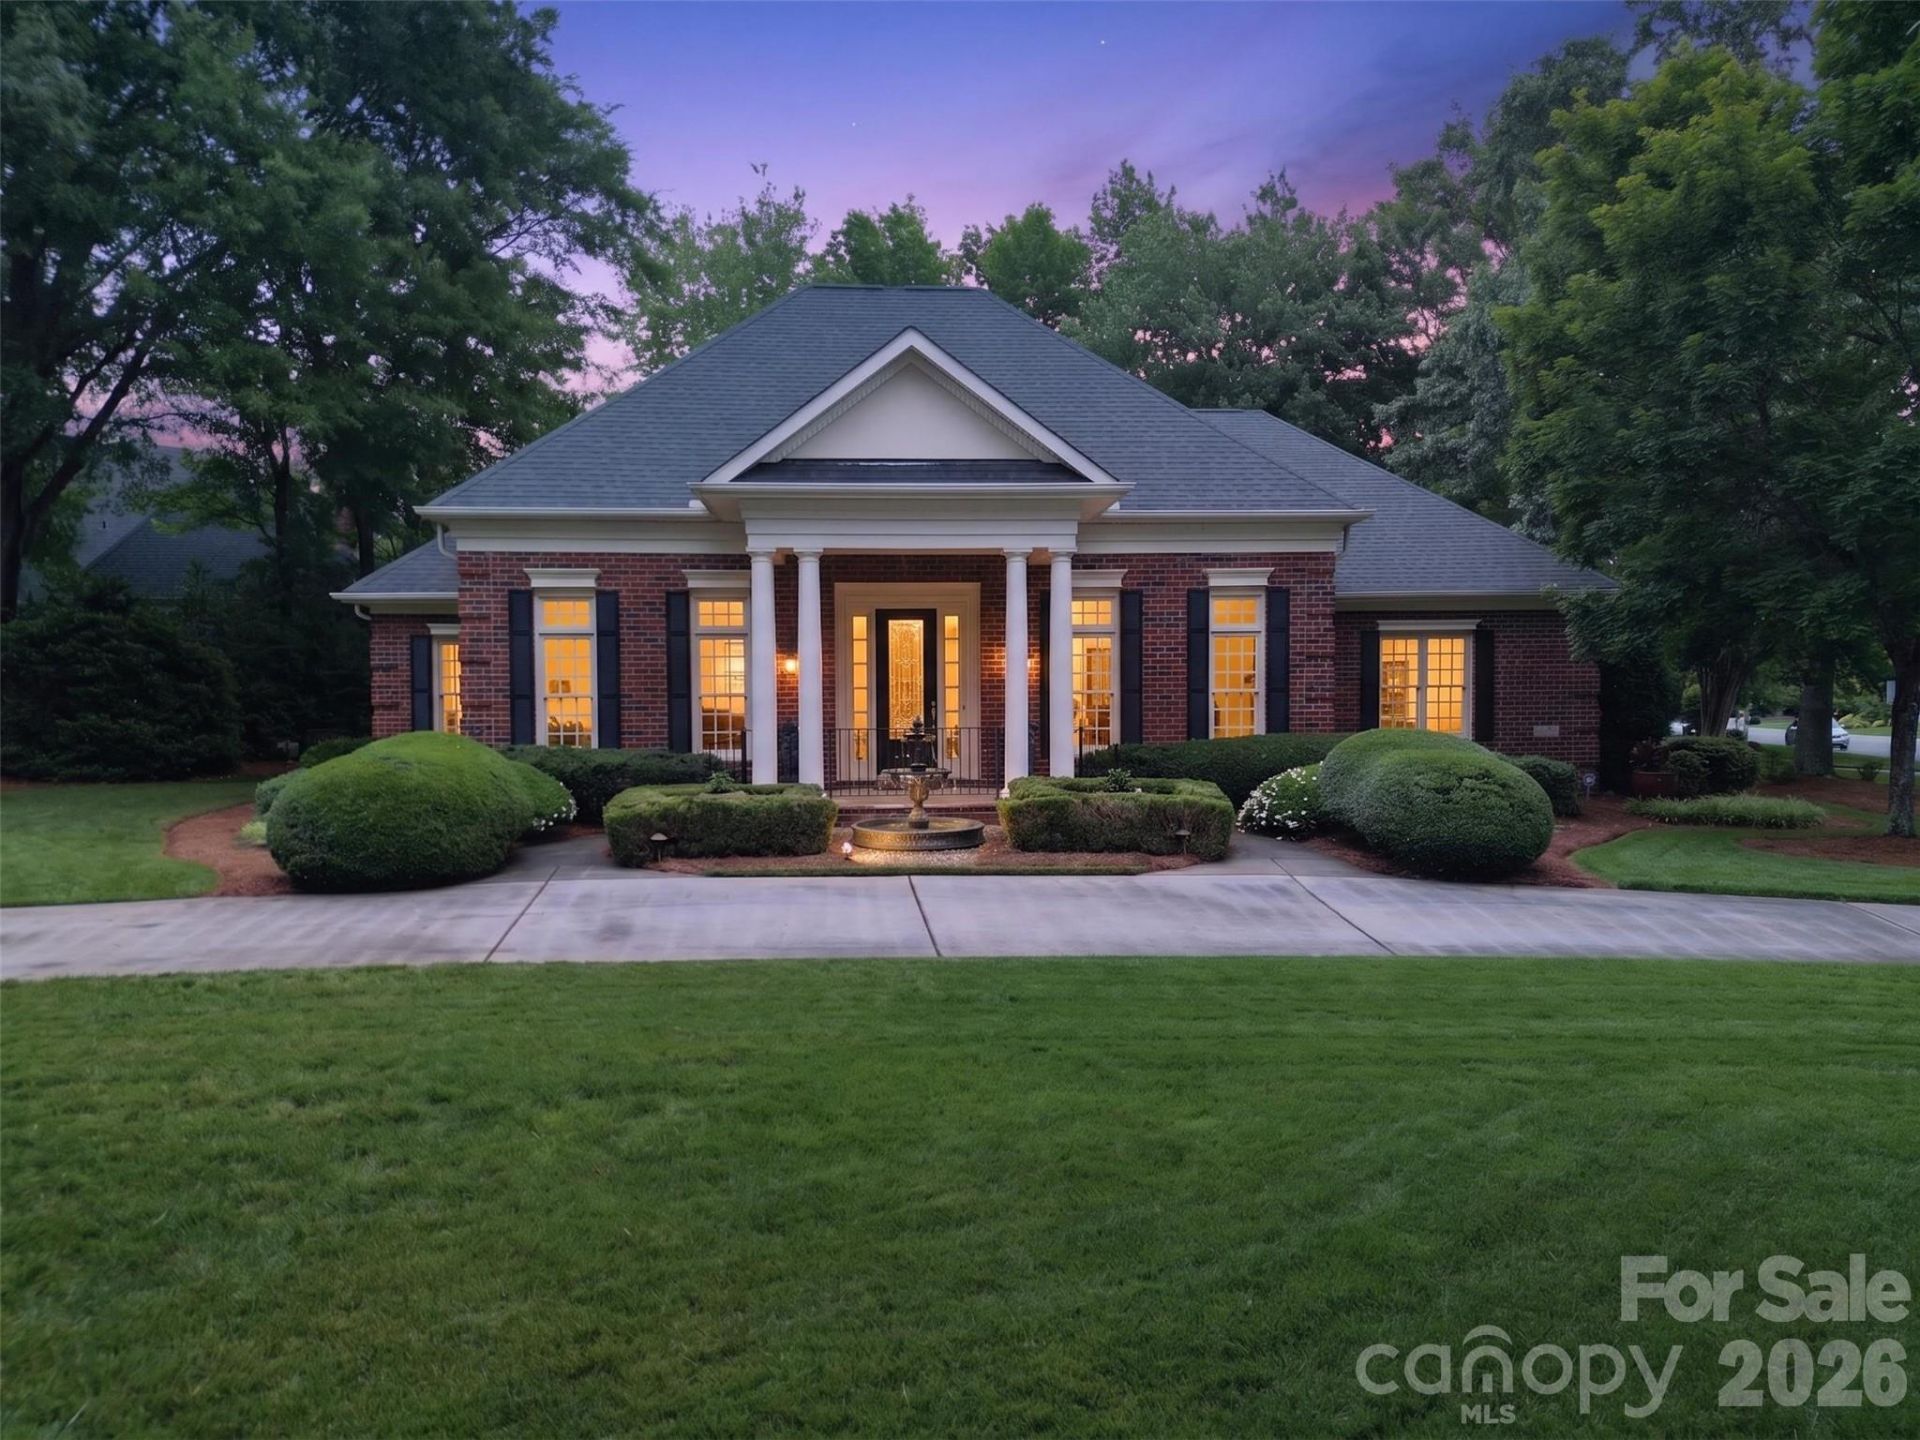
A sweeping curved driveway. A grand fountain. Before you've stepped through the front door, the impression is already made. Classic brick, soaring columns, coffered ceilings, and natural light that moves freely through every room - this home was designed with intention and it shows. The chef's kitchen delivers: Viking Pro gas cooktop, Jenn-Air Pro double oven, built-in refrigerator, a beverage refrigerator, granite surfaces, and a contrasting island ideal for both everyday living and entertaining.The main-level primary suite is a true retreat - sitting area, tray ceiling, custom millwork, spa bath with walk-in shower, separate granite vanities, and a walk-in closet of remarkable scale. Outdoor living is equally inviting with a covered veranda and flagstone patio overlooking a peaceful, private backyard setting perfect for relaxing or entertaining.Located in sought-after Bradford Park, residents enjoy community amenities including a pool, tennis courts, and year-round neighborhood events, all with convenient access to I-485, shopping, dining, and Uptown Charlotte.
Property Features
Property Type: Residential - Single Family
Garage: 2 car attached
Heating: Forced Air, Natural Gas
Home Style: Ranch, Traditional
Lot Size: 0.53 Acres
Roof Type: Architectural Shingle
Stories: 1.0
Year Built: 1998
Amenities
Attic Walk In
Breakfast Bar
Kitchen Island
Open Floorplan
Pantry
Walk-In Closet(s)
Walk-In Pantry
Feature Descriptions
Appliances: Bar Fridge, Dishwasher, Down Draft, Gas Range, Gas Water Heater, Oven, Refrigerator with Ice Maker, Self Cleaning Oven, Wall Oven
Community Features: Outdoor Pool, Pickleball, Playground, Street Lights, Tennis Court(s)
Days on Site: 47
Exterior: Brick Full
Fireplace: Family Room
Flooring: Carpet, Tile, Wood
Foundation: Crawl Space
HOA Fee: $176/ Quarterly
Laundry: Laundry Room, Main Level
Parcel#: 5506-51-1423-0000
Parking: Circular Driveway, Attached Garage, Garage Faces Side
Sewer: Public Sewer
Utilities: Electricity Connected, Natural Gas, Wired Internet Available
Water: City
Local Schools
High School: Hickory Ridge
Middle School: Hickory Ridge
Elementary School: Hickory Ridge
Listed By / Shown By
Listed By
Agency Name: Keller Williams Select
Agency Contact: laurie-norman@kw.com
Shown By
Agency Title: Lake Norman Realty
Agency Phone: 704-450-1175

Estimate Your Payment
Estimated Payment
$ 4,491.27 per month $4,257.94 Principal & Interest $0.00 Property Tax (data not provided by mls) $233.33 Homeowner's Insurance
9533 Millen Drive | MLS# 4385489
This single family home located at 9533 Millen Drive, Harrisburg, NC 28075 is currently listed for sale with an asking price of $800,000. This property was built in 1998 and has 4 bedrooms and 3 full and 1 partial baths with 3442 sq. ft. Millen Drive is located in the Bradford Park subdivision. Search Bradford Park real estate on www.lakenormanrealty.com today.