
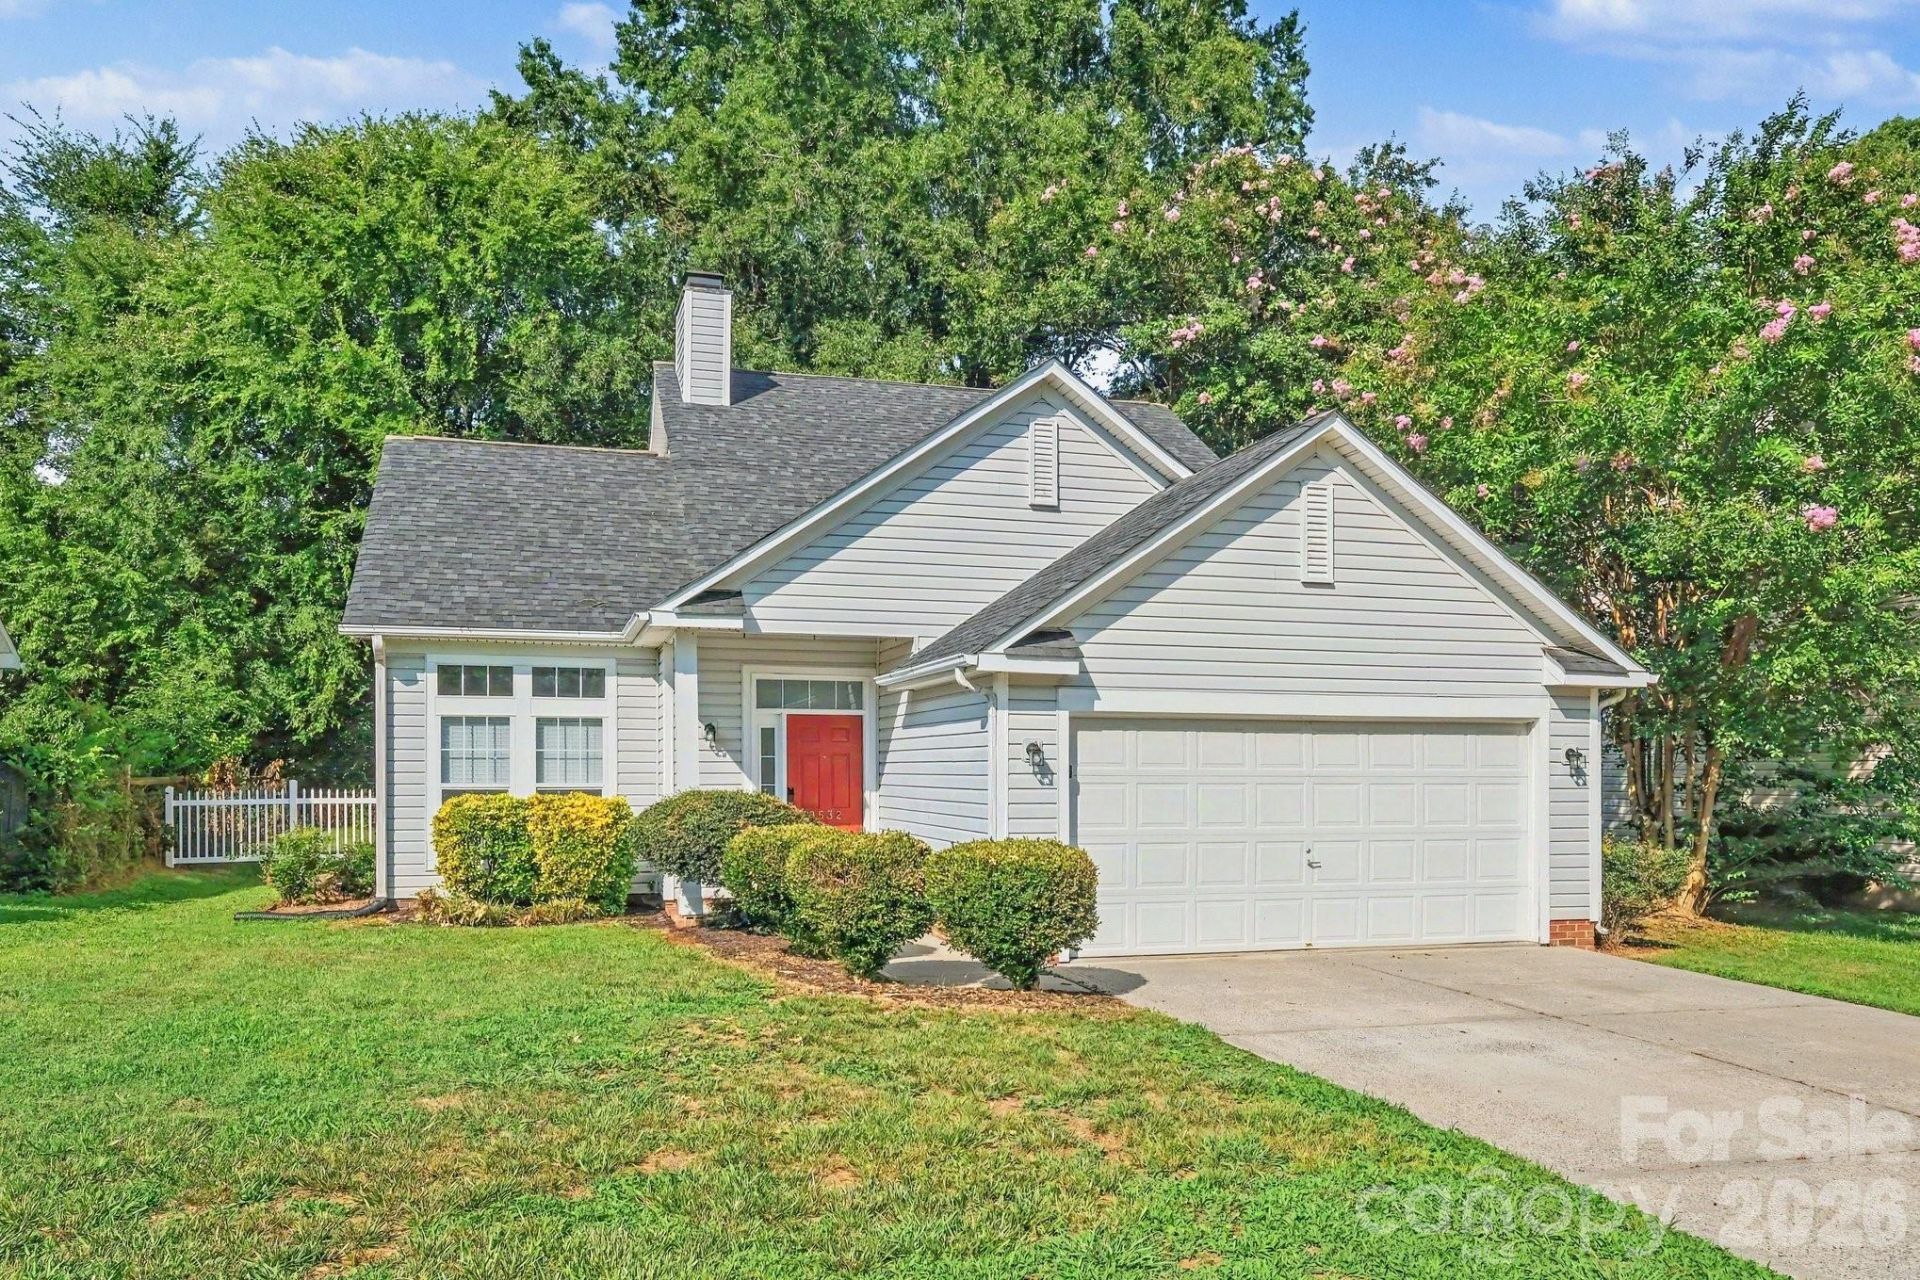
BEDS3
BATHS2 full 1 partial
SQUARE FEET1,544
MLS#4404101
STATUSActive
PROPERTY TYPEResidential - Single Family
SUBDIVISIONGaitwood
Property Description
Welcome to this beautiful 3-bedroom, 2.5-bathroom home located in the desirable Gaitwood neighborhood! Step inside to a bright, open-concept layout featuring a huge living room with tall ceilings and a cozy fireplace. The kitchen is fully equipped with modern stainless steel appliances and stunning granite countertops. The Southeast-facing home features a blend of vinyl/laminate and carpet flooring throughout, and includes an attached 2-car garage. The primary suite offers a private retreat, complete with a large walk-in closet. Perfectly situated for easy commuting, the home's position between major highways ensures quick connections to uptown Charlotte, Lake Norman, and surrounding areas, making major employers and regional hubs highly accessible. Nearby shopping, dining, and recreation options are also just moments away.
Property Features
Property Type: Residential - Single Family
Garage: 2 car attached
Heating: Forced Air, Natural Gas
Home Style: Traditional
Lot Size: 0.18 Acres
Roof Type: Composition
Year Built: 1995
Amenities
Attic Stairs Pulldown
Garden Tub
Walk-In Closet(s)
Feature Descriptions
Appliances: Dishwasher, Disposal, Electric Water Heater, Freezer, Ice Maker, Refrigerator
Exterior: Vinyl
Fireplace: Family Room
Foundation: Slab
Laundry: Electric Dryer Hookup, Laundry Closet
Lot: Level, Private, Wooded
Lot Dimensions: 128x65x128x61
Parcel#: 025-222-42
Parking: Attached Garage
Patio/Porch: Patio, Porch
Sewer: Public Sewer
Special View Info: City
Utilities: Underground Utilities
Water: City
Local Schools
High School: Hopewell
Middle School: Ranson
Elementary School: Hornets Nest
Listed By / Shown By
Listed By
Agency Name: Entera Realty LLC
Agency Contact: rsl@enterarealty.com
Shown By
Agency Title: Lake Norman Realty
Agency Phone: 704-450-1175

Estimate Your Payment
Estimated Payment
$ 1,824.02 per month $1,729.25 Principal & Interest $0.00 Property Tax (data not provided by mls) $94.76 Homeowner's Insurance
9532 Nettle Drive | MLS# 4404101
This single family home located at 9532 Nettle Drive , Charlotte, NC 28216 is currently listed for sale with an asking price of $324,900. This property was built in 1995 and has 3 bedrooms and 2 full and 1 partial baths with 1544 sq. ft. Nettle Drive is located in the Gaitwood subdivision. Search Gaitwood real estate on www.lakenormanrealty.com today.