
BEDS3
BATHS2 full 1 partial
SQUARE FEET1,896
MLS#4381514
STATUSActive
PROPERTY TYPEResidential - Single Family
SUBDIVISIONCedarfield
Property Description
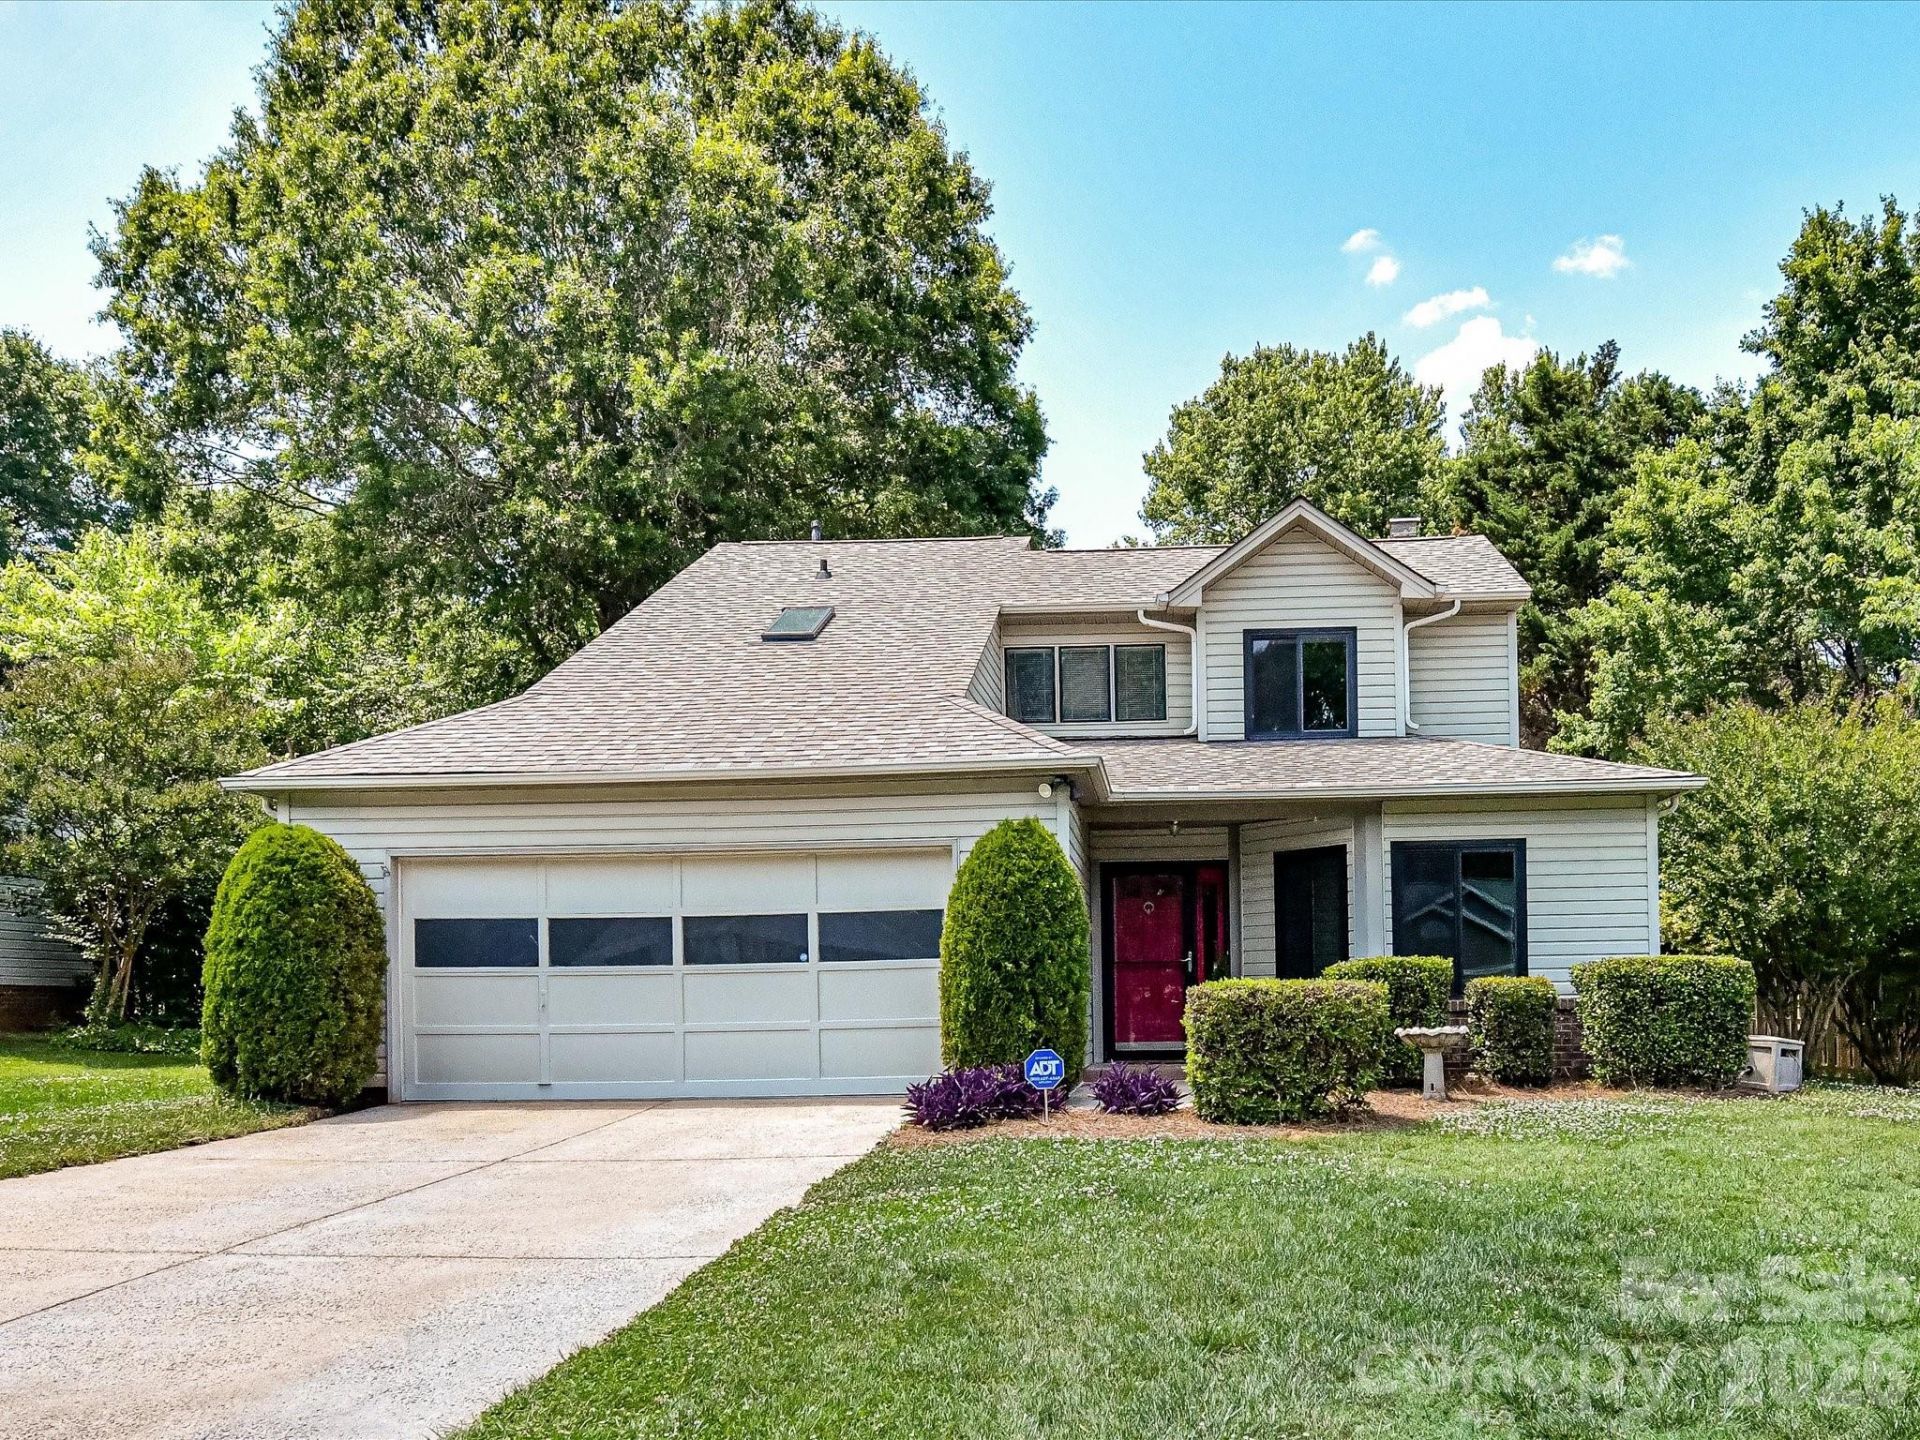
This beautifully updated home offers stylish living with soaring vaulted ceilings, durable LVP flooring, and abundant natural light throughout. The renovated kitchen features quartz countertops, stainless steel appliances, modern gray cabinetry, subway tile backsplash, and a spacious center island perfect for entertaining. The dramatic great room showcases a cozy brick fireplace and open sightlines, while the spacious primary suite offers vaulted ceilings and a private en-suite bath with dual vanities. Flexible secondary bedrooms provide options for guest space, home office, or hobby room, and an additional flex space adds even more versatility. Enjoy outdoor living year-round on the screened porch overlooking the private fenced backyard (6' privacy fence) with mature trees and expansive patio area. Community amenities include a neighborhood pool, playground, and clubhouse, creating the perfect blend of comfort, convenience, and lifestyle.
Property Features
Property Type: Residential - Single Family
Fenced: Yes
Garage: 2 car attached
Heating: Forced Air, Natural Gas
Home Style: Transitional
Lot Size: 0.29 Acres
Year Built: 1990
Amenities
Attic Other
Attic Stairs Pulldown
Breakfast Bar
Built-in Features
Cable Prewire
Entrance Foyer
Garden Tub
Kitchen Island
Open Floorplan
Pantry
Storage
Walk-In Closet(s)
Feature Descriptions
Appliances: Dishwasher, Disposal, Electric Oven, Electric Range, Exhaust Fan, Gas Water Heater, Microwave, Self Cleaning Oven
Community Features: Outdoor Pool, Playground, Pond, Sidewalks, Street Lights, Walking Trails
Days on Site: 14
Exterior: Brick Partial, Vinyl
Fireplace: Great Room, Wood Burning
Flooring: Carpet, Laminate, Tile
Foundation: Slab
HOA Fee: $625/ Annually
Laundry: Electric Dryer Hookup, Laundry Closet, Main Level
Lot: Private, Wooded
Parcel#: 015-321-76
Parking: Driveway, Attached Garage, Garage Faces Front
Patio/Porch: Covered, Patio, Rear Porch
Security: Smoke Detector(s)
Sewer: Public Sewer
Utilities: Electricity Connected, Natural Gas
Water: City
Local Schools
High School: Hopewell
Middle School: Francis Bradley
Elementary School: Torrence Creek
Listed By / Shown By
Listed By
Agency Name: Keller Williams Lake Norman
Agency Contact: Matt@TheSarverGroup.com
Shown By
Agency Title: Lake Norman Realty
Agency Phone: 704-450-1175

Estimate Your Payment
Estimated Payment
$ 2,469.64 per month $2,341.33 Principal & Interest $0.00 Property Tax (data not provided by mls) $128.30 Homeowner's Insurance
9518 Cedar River Road | MLS# 4381514
This single family home located at 9518 Cedar River Road, Huntersville, NC 28078 is currently listed for sale with an asking price of $439,900. This property was built in 1990 and has 3 bedrooms and 2 full and 1 partial baths with 1896 sq. ft. Cedar River Road is located in the Cedarfield subdivision. Search Cedarfield real estate on www.lakenormanrealty.com today.