
BEDS4
BATHS2 full 1 partial
SQUARE FEET2,808
MLS#4405966
STATUSPending
PROPERTY TYPEResidential - Single Family
SUBDIVISIONCameron Wood
Property Description
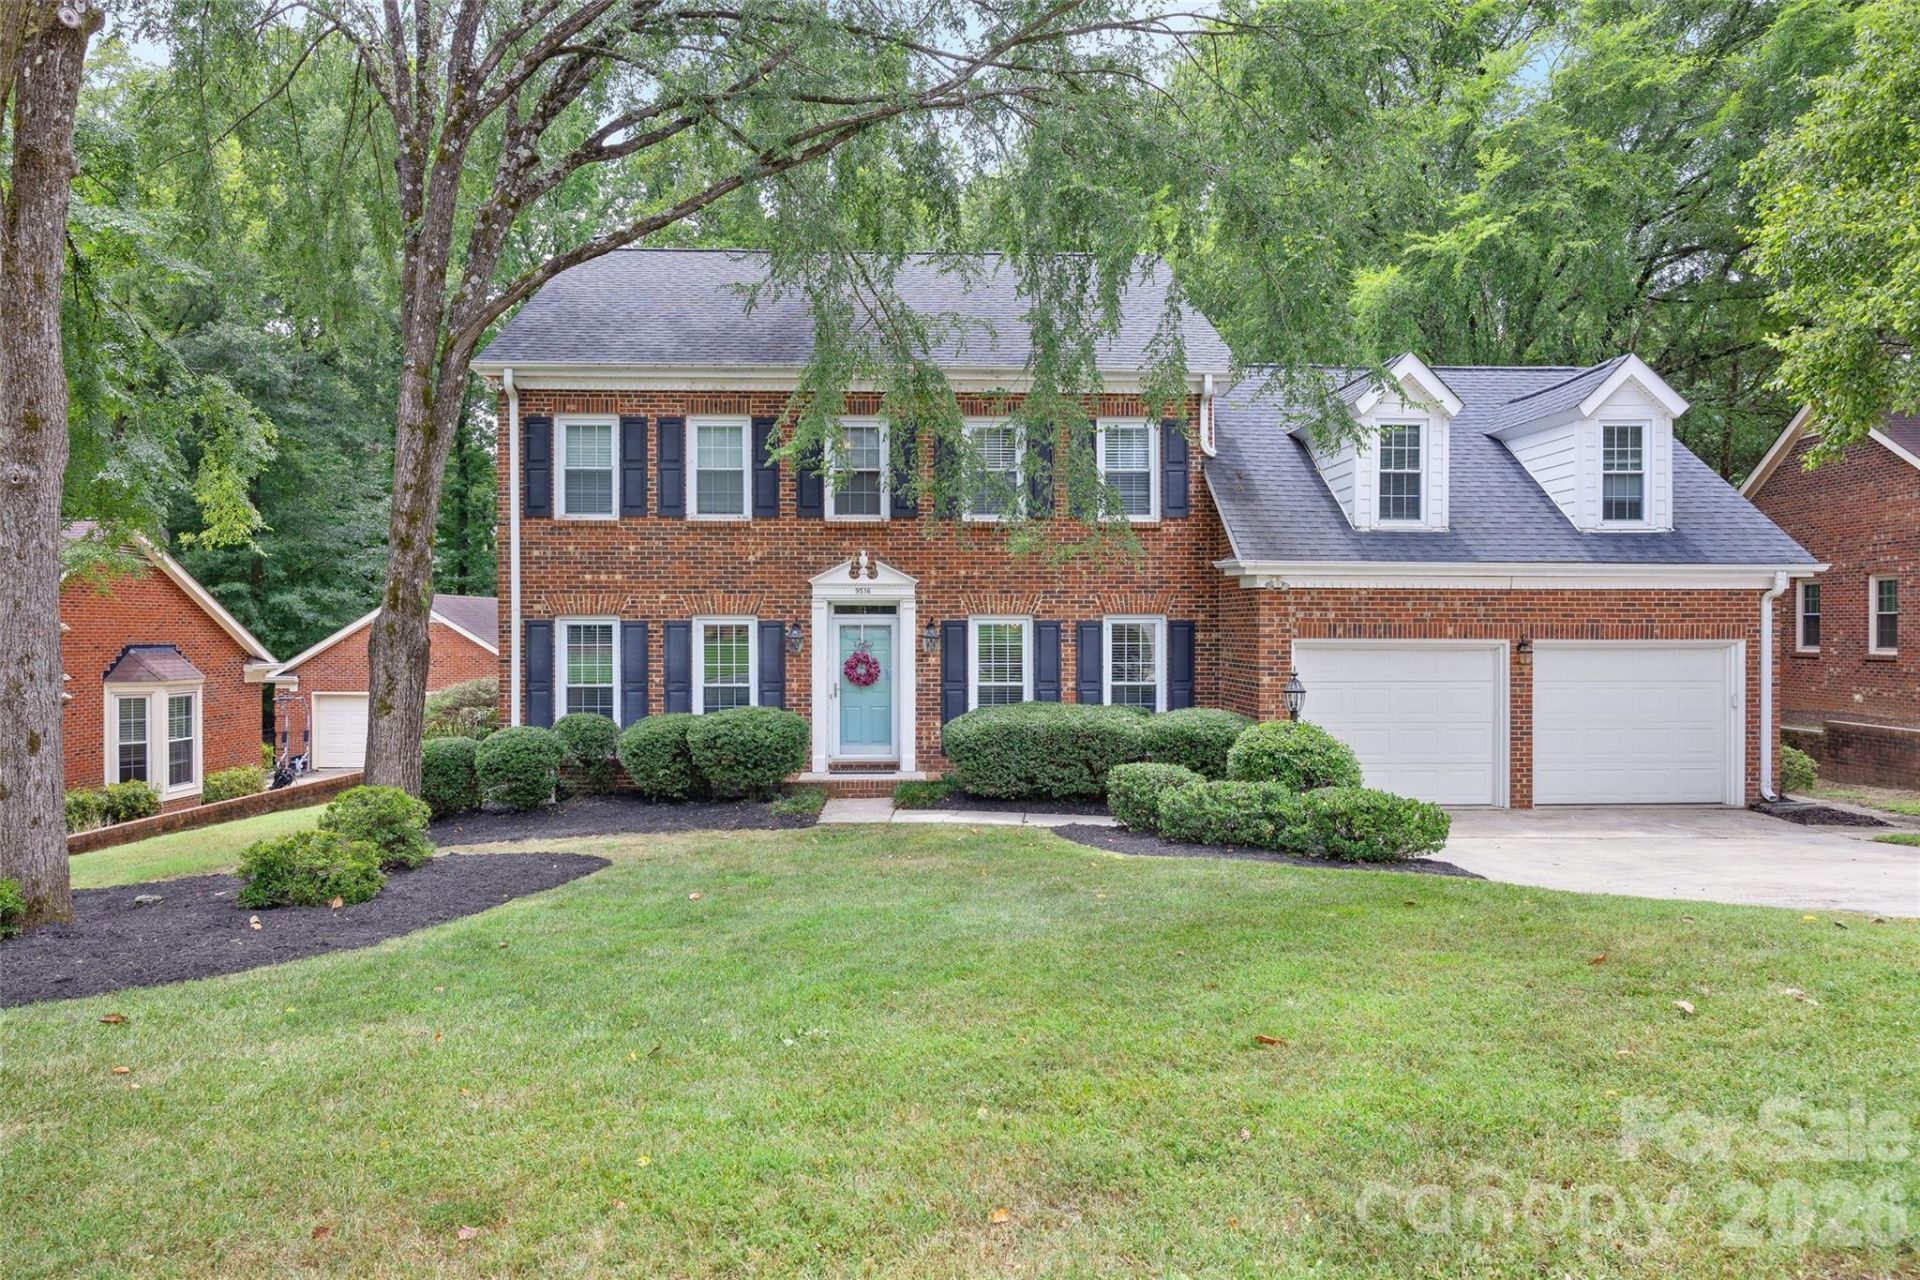
Situated on a premier .40-acre lot in the heart of Cameron Wood, this 4-bedroom, 2.5-bath home offers the space, privacy, and outdoor living you've been searching for. The main level features light-filled living spaces, a dedicated main-floor office, and thoughtfully updated fixtures throughout. Upstairs, you'll find 4 generous bedrooms with professionally cleaned carpet plus a bonus room with its own private staircase?the ideal setup for a game room, media space, or secondary retreat, complete with brand-new carpet!Step outside into your private backyard oasis: relax in the beautifully designed screened porch or entertain on the expanded Trex deck (2020), complete with custom outdoor lighting and dedicated exterior power source. Freshly updated landscaping frames a vast, private and flat backyard ready for weekend gatherings. Additionally, the HVAC and duct work was replaced in 2025. Located just a short stroll from the neighborhood clubhouse, pool, and community amenities. Move-in ready with a classic layout waiting for your personal touch!
Property Features
Property Type: Residential - Single Family
Garage: 2 car attached
Heating: Central, Forced Air
Lot Size: 0.40 Acres
Year Built: 1987
Amenities
In-Ground Irrigation
Feature Descriptions
Appliances: Dishwasher, Disposal, Double Oven, Dryer, Electric Cooktop, Microwave, Refrigerator, Wall Oven, Washer
Community Features: Clubhouse, Outdoor Pool, Picnic Area, Playground, Pond, Recreation Area, Street Lights, Tennis Court(s)
Days on Site: 30
Exterior: Brick Full
Fireplace: Living Room, Wood Burning
Flooring: Carpet, Tile, Wood
Foundation: Slab
HOA Fee: $450/ Annually
Laundry: Main Level
Other Structures: Shed(s)
Parcel#: 209-465-19
Parking: Attached Garage
Patio/Porch: Deck, Porch, Rear Porch, Screened
Sewer: Public Sewer
Water: City
Local Schools
High School: South Mecklenburg
Middle School: Quail Hollow
Elementary School: Smithfield
Listed By / Shown By
Listed By
Agency Name: Helen Adams Realty
Agency Contact: jhansen@helenadamsrealty.com
Shown By
Agency Title: Lake Norman Realty
Agency Phone: 704-450-1175

Estimate Your Payment
Estimated Payment
$ 4,687.76 per month $4,444.22 Principal & Interest $0.00 Property Tax (data not provided by mls) $243.54 Homeowner's Insurance
9516 Deer Spring Lane | MLS# 4405966
This single family home located at 9516 Deer Spring Lane, Charlotte, NC 28210 is currently listed for sale with an asking price of $835,000. This property was built in 1987 and has 4 bedrooms and 2 full and 1 partial baths with 2808 sq. ft. Deer Spring Lane is located in the Cameron Wood subdivision. Search Cameron Wood real estate on www.lakenormanrealty.com today.