
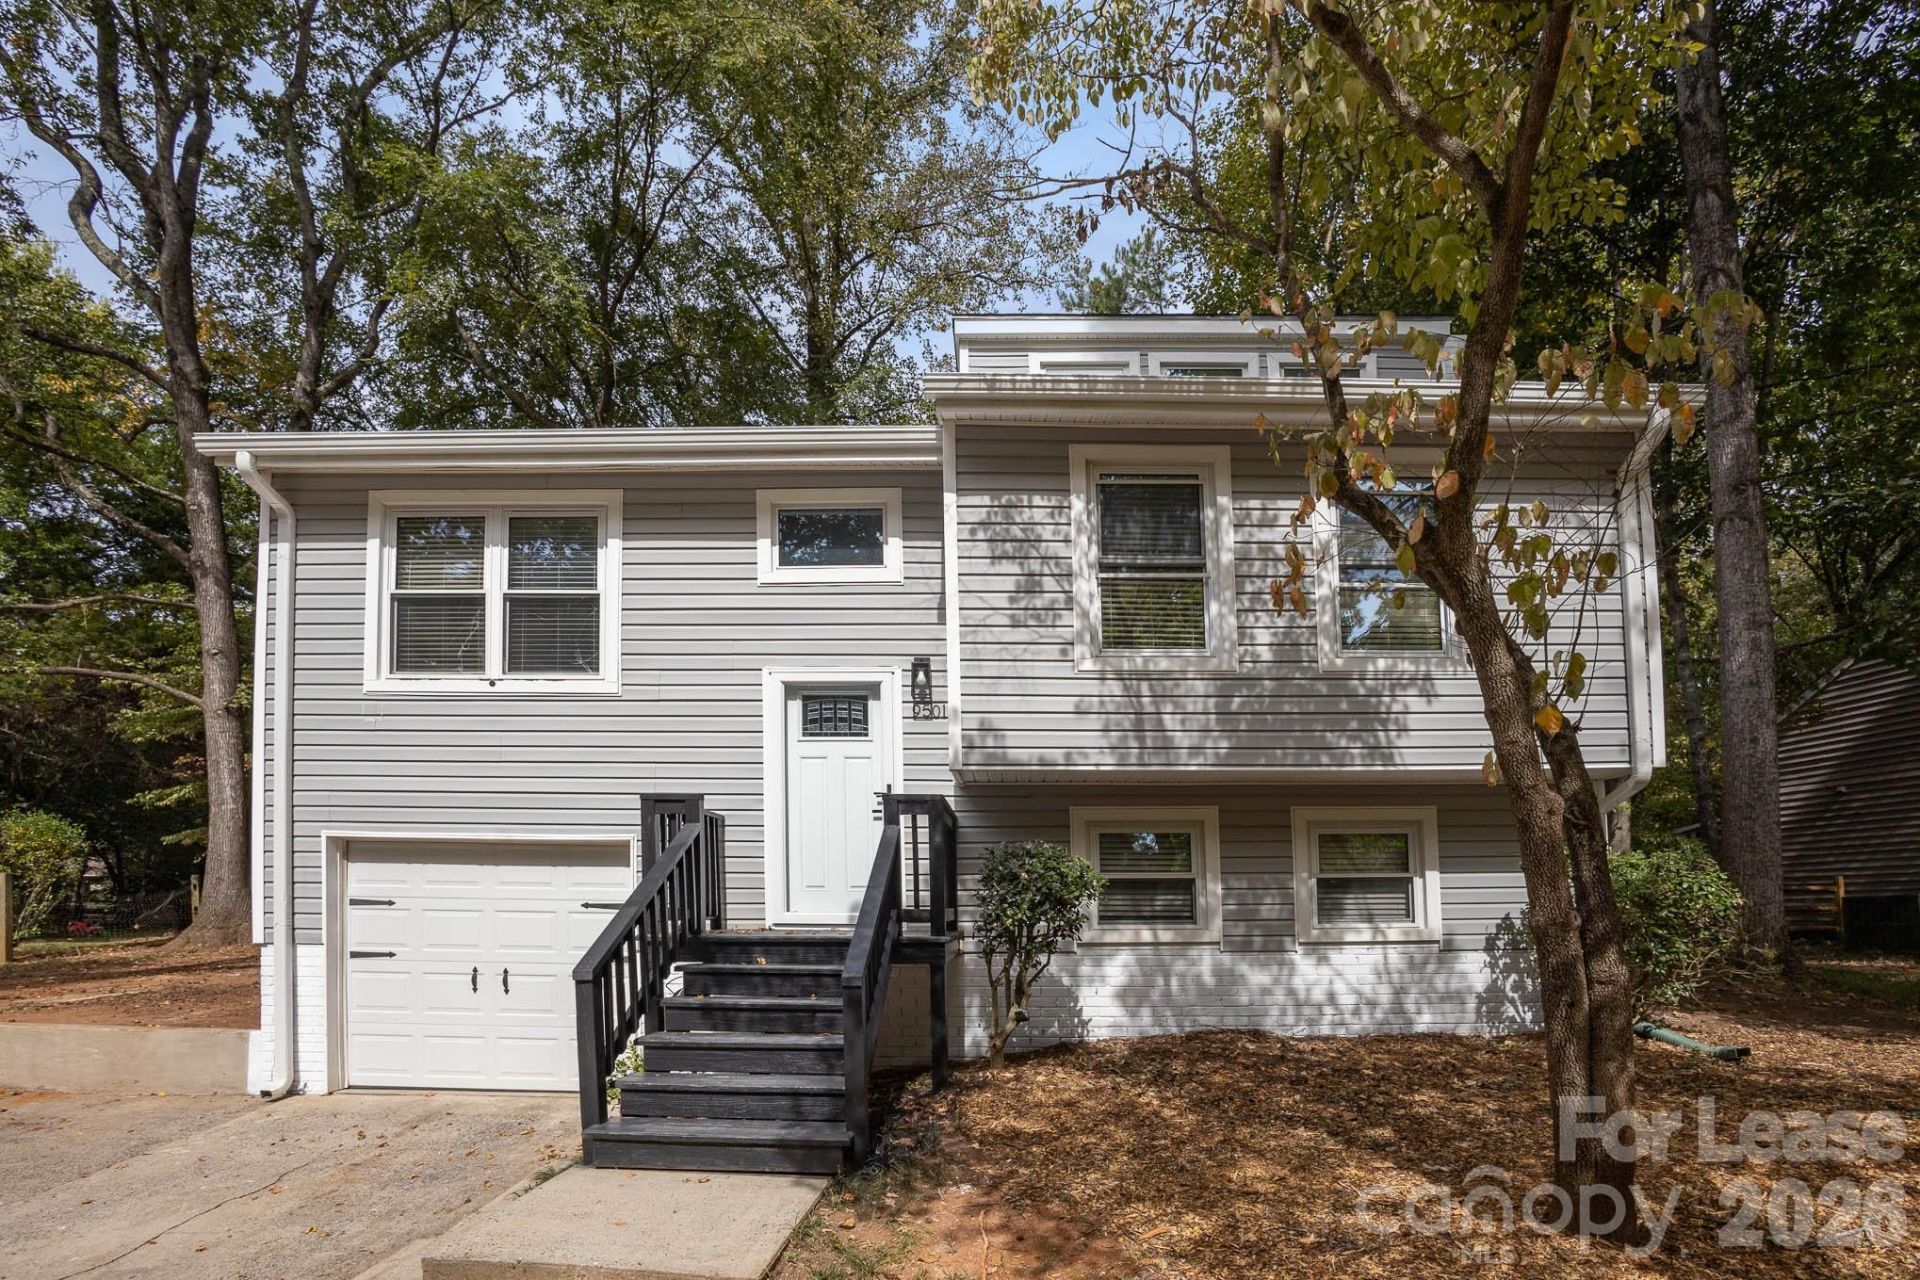
BEDS3
BATHS2 full
SQUARE FEET1,542
MLS#4396438
STATUSActive
PROPERTY TYPERental - Single Family
SUBDIVISIONRaintree
Property Description
Welcome home to this beautifully renovated split-level residence nestled in the highly desirable Raintree neighborhood, conveniently located near Ballantyne Commons Parkway and Providence Road.This light-filled 3-bedroom, 2-bathroom home offers a unique blend of modern updates and timeless character. The stunning vaulted ceilings, expansive windows, and impressive floor-to-ceiling stone wood-burning fireplace create a warm and inviting living space perfect for relaxing or entertaining.The updated kitchen features stainless steel appliances, including a refrigerator, Kitchenaid range/oven combo and kitchenaid dishwasher, quartz countertops, stylish cabinetry, and a large center island overlooking the main living area with beverage refrigerator. Recently renovated bathrooms add a fresh, contemporary touch throughout the home.Additional features include:? No carpet throughout the home? Primary suite with walk-in closet and updated bath? Washer and dryer included? Stainless steel appliances? Large deck overlooking a private, wooded backyard? Abundant natural light throughout? One-car garage with additional storage space? Updated fixtures, flooring, kitchen, and bathroomsEnjoy peaceful views of mature trees from the rear deck while being just minutes from shopping, dining, golf, and everything Ballantyne has to offer.Tenant responsible for all utilities. HOA dues included in rent.Don't miss the opportunity to lease this move-in-ready home in one of South Charlotte's most established communities!
Property Features
Property Type: Rental - Single Family
Basement: Yes
Basement: Basement Garage Door, Finished
Garage: 1 car attached
Heating: Central, Electric
Lot Size: 0.30 Acres
Roof Type: Architectural Shingle
Year Built: 1979
Amenities
Attic Other
Feature Descriptions
Appliances: Bar Fridge, Dishwasher, Disposal, Electric Oven, Electric Range, Electric Water Heater, Exhaust Hood, Refrigerator with Ice Maker, Washer/Dryer
Community Features: Clubhouse, Golf, Outdoor Pool, Playground, Street Lights
Days on Site: 29
Fireplace: Living Room, Wood Burning
Flooring: Laminate, Tile
Foundation: Slab
Laundry: In Basement, In Unit, Laundry Room, Lower Level
Lot: Infill Lot, Level, Wooded
Parcel#: 225-272-11
Parking: Driveway, Attached Garage
Patio/Porch: Deck
Pets Allowed: No
Security: Carbon Monoxide Detector(s), Smoke Detector(s)
Sewer: Public Sewer
Utilities: Cable Available, Electricity Connected
Water: City
Local Schools
High School: Providence
Middle School: Jay M. Robinson
Elementary School: McAlpine
Listed By / Shown By
Listed By
Agency Name: COMPASS
Agency Contact: ivycgreer@gmail.com
Shown By
Agency Title: Lake Norman Realty
Agency Phone: 704-450-1175

9501 Fairway Ridge Road | MLS# 4396438
This property located at 9501 Fairway Ridge Road, Charlotte, NC 28277 is currently listed for rent with an asking price of $2,650 / Monthly. Search Charlotte real estate on www.lakenormanrealty.com today.