
BEDS3
BATHS2 full 1 partial
MLS#1201824
STATUSPending
PROPERTY TYPEResidential - Single Family
SUBDIVISIONLaurelwood Hills South
Property Description
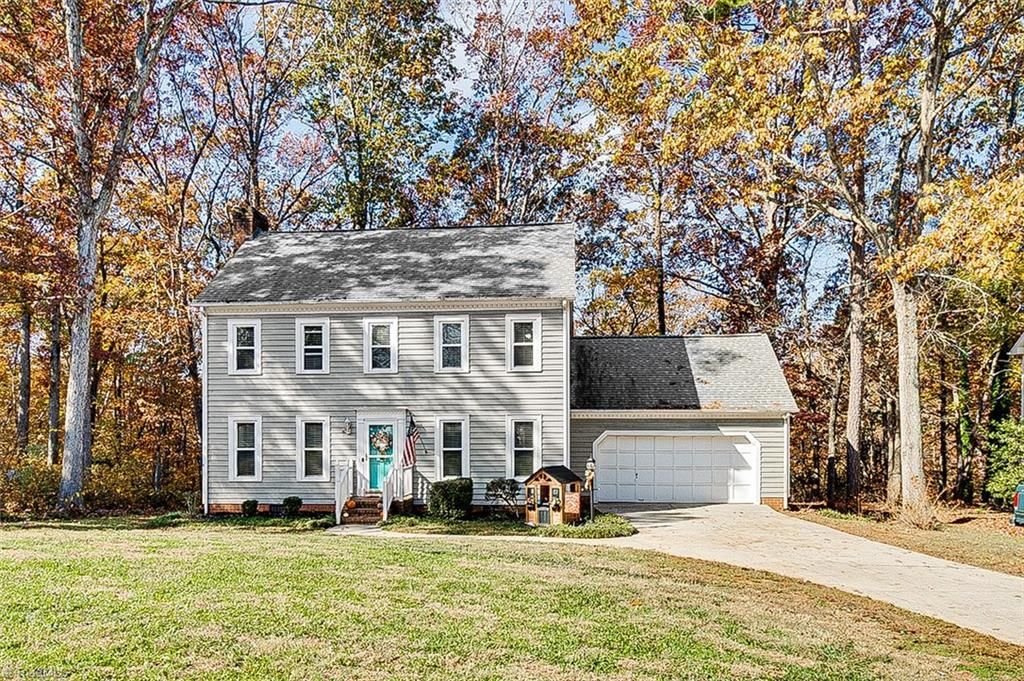
GREAT OPPORTUNITY WITH A MOTIVATED SELLER! Charming two-story traditional home in Laurelwood Hills South with an expansive front yard that offers room to enjoy outdoors and beautiful curb appeal! The main level features beautiful tongue-and-groove hardwood floors and a spacious kitchen with lovely cabinetry, stainless steel appliances, and a stylish tile backsplash. Enjoy meals in the cozy eat-in nook overlooking the peaceful wooded backyard. The large living room offers a warm fireplace with gas logs???perfect for relaxing evenings. Upstairs, you???ll find three generously sized bedrooms, plus a walk-in attic with permanent stairs, ideal for extra storage or finishing for additional living space. A bright 10x11 sun porch and deck extend the living area outdoors to enjoy the private, easily maintained back yard. The home also includes a double attached garage with a concrete driveway.
Property Features
Property Type: Residential - Single Family
Cooling: Central Air
Fireplaces: 1
Fuel Type: Natural Gas
Garage: 2 car attached
Garage: Attached Garage, Front Load Garage
Heating: Fireplace(s), Forced Air, Natural Gas
Lot Size: 0.83 Acres
Stories: 2.0
Year Built: 1986
Feature Descriptions
Appliance: Microwave, Dishwasher, Free-Standing Range, Electric Water Heater
Attic: Floored Attic, Permanent Stairs, Walk in Attic
Days on Site: 194
Exterior: Wood Siding
Fireplace: Gas Log, Living Room
Flooring: Carpet, Tile, Wood
Interior: Built-in Features
Lot: City Lot
Lot Dimensions: 0.83 acre(s)
Sewer: Public Sewer
Total Rooms: 6
Water: Public
Water Heater: Electric
Listed By / Shown By
Listed By
Agency Name: RE/MAX Central Realty
Agency Contact: 336-626-5600
Shown By
Agency Title: Lake Norman Realty
Agency Phone: 704-450-1175

Estimate Your Payment
Estimated Payment
$ 1,846.47 per month $1,750.54 Principal & Interest $0.00 Property Tax (data not provided by mls) $95.93 Homeowner's Insurance
947 Rockcliff Terrace | MLS# 1201824
This single family home located at 947 Rockcliff Terrace, Asheboro, NC 27205 is currently listed for sale with an asking price of $328,900. This property was built in 1986 and has 3 bedrooms and 2 full and 1 partial baths. Rockcliff Terrace is located in the Laurelwood Hills South subdivision. Search Laurelwood Hills South real estate on www.lakenormanrealty.com today.