
BEDS3
BATHS2 full
SQUARE FEET2,044
MLS#4414377
STATUSActive
PROPERTY TYPEResidential - Single Family
SUBDIVISIONDilworth
Property Description
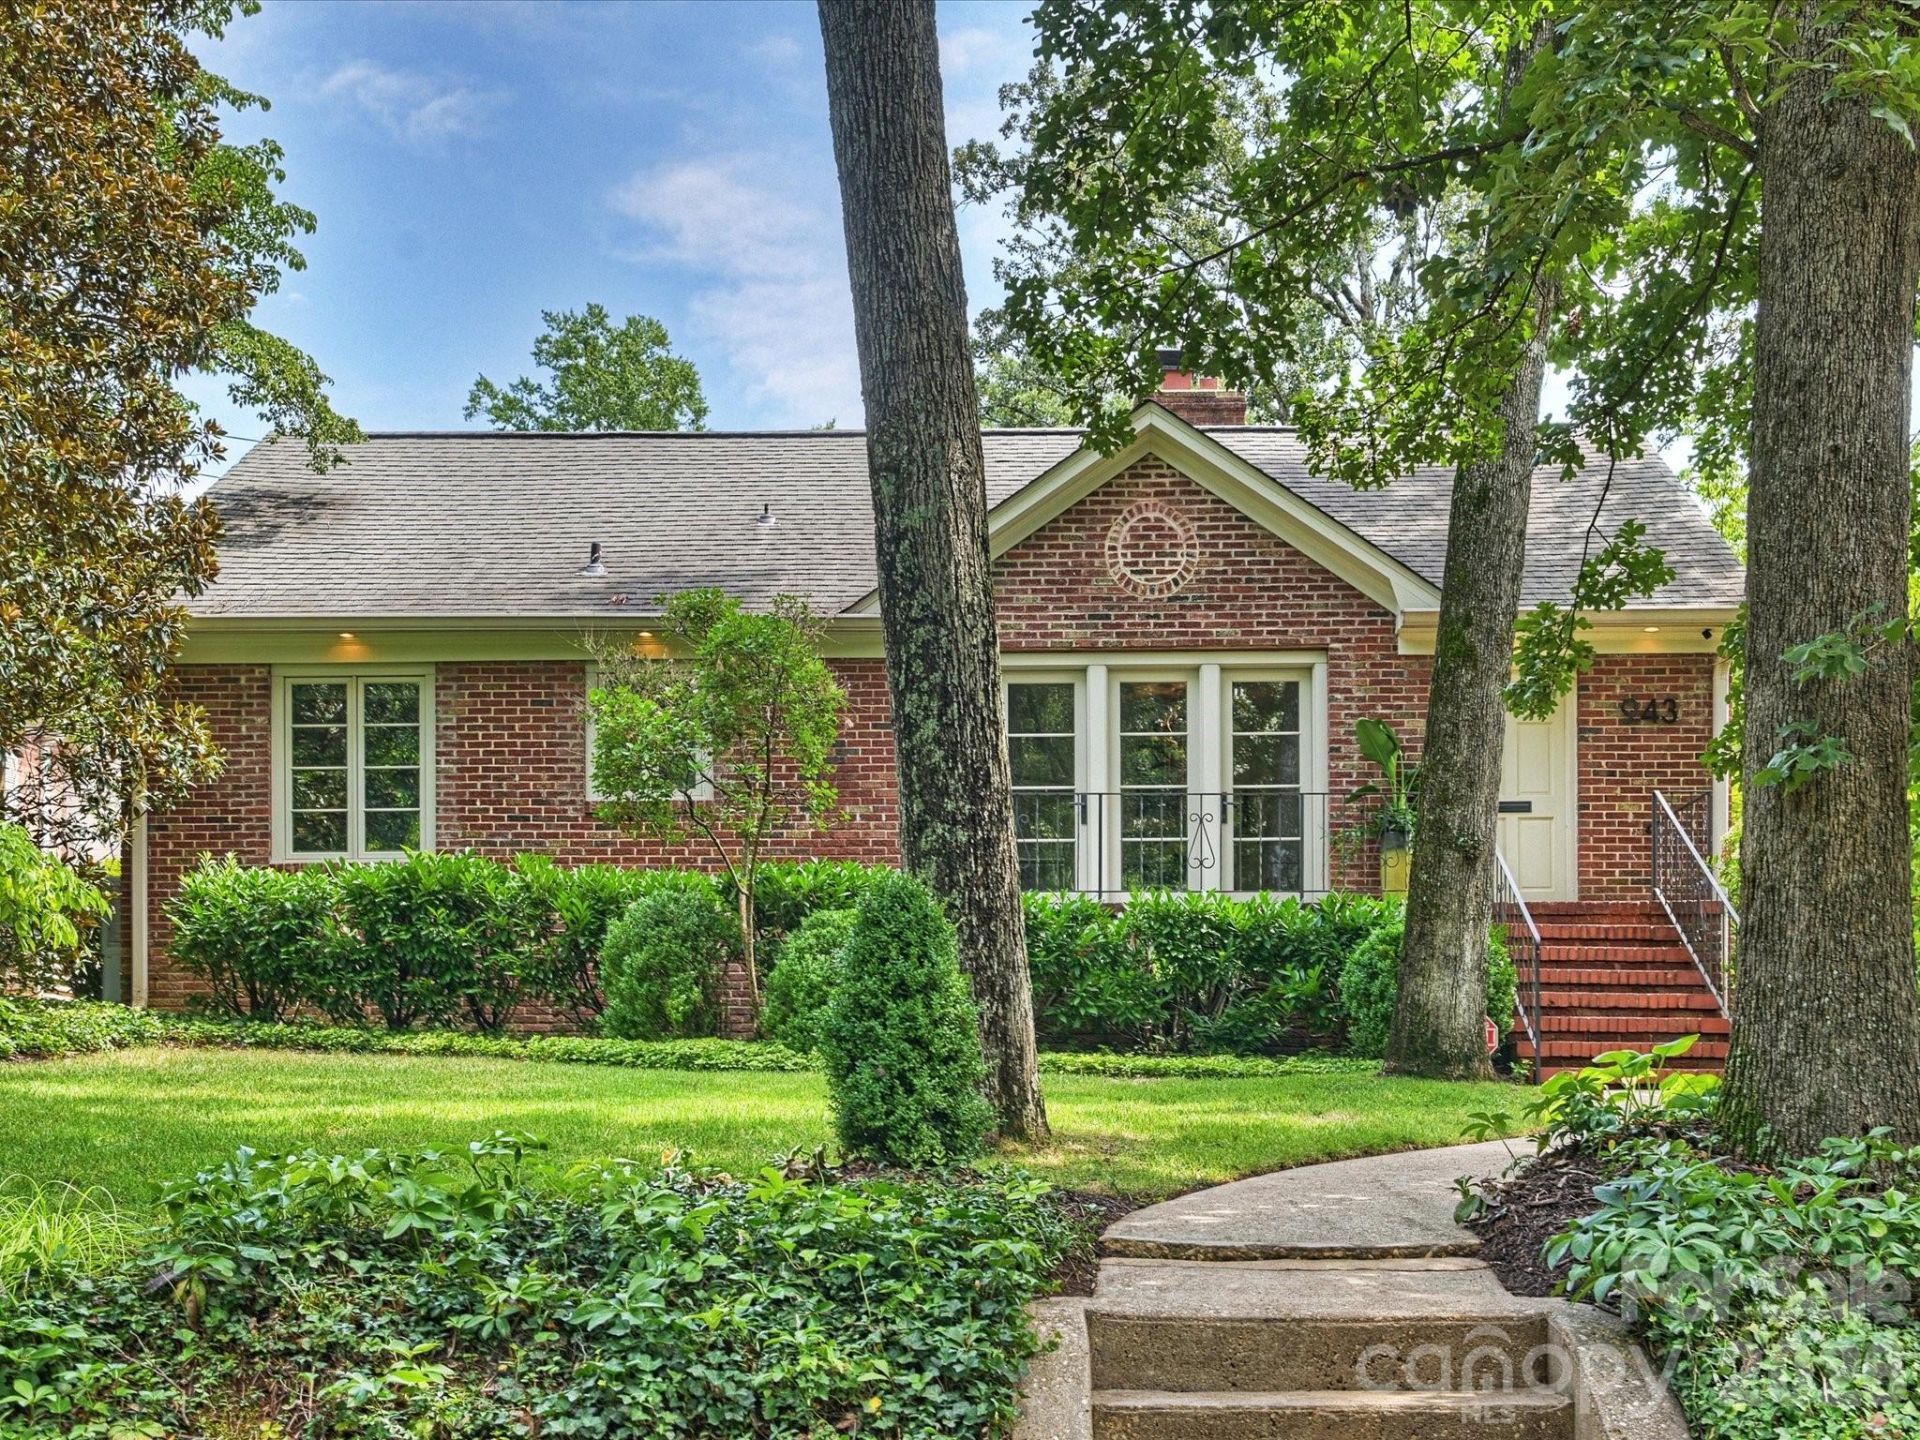
Wonderful opportunity on one of the best streets in Dilworth overlooking beautiful Latta Park. This fabulous corner lot, sprawling one floor, thoughtfully renovated home is an entertainers dream. The Chefs kitchen with Miele appliances, oversized waterfall quartzite countertops and backsplash makes a design statement. Wired surround sound in public rooms of the home and rear porch. Lutron lighting system throughout the house and garage. The open floor plan with glass walls and french doors in the Family room and Dining room open to the meticulous walled garden with artificial turf. Bathrooms fully renovated with custom cabinetry, rain heads, and heated floors. Newly built 2 car garage with storage is fully heated and cooled. Full house Generac generator The attention to detail of this home is an opportunity not to be missed.
Property Features
Property Type: Residential - Single Family
Fenced: Yes
Garage: 2
Heating: Central, Heat Pump, Natural Gas
Lot Size: 0.24 Acres
Roof Type: Architectural Shingle
Year Built: 1946
Amenities
Attic Stairs Pulldown
Gas Grill
In-Ground Irrigation
Feature Descriptions
Appliances: Convection Oven, Dishwasher, Disposal, Double Oven, Dual Flush Toilets, Exhaust Hood, Gas Cooktop, Gas Water Heater, Microwave, Refrigerator with Ice Maker, Tankless Water Heater
Community Features: Picnic Area, Playground, Recreation Area, Sidewalks, Sport Court, Street Lights, Tennis Court(s), Walking Trails
Days on Site: 9
Exterior: Brick Full, Wood
Fireplace: Gas Log, Living Room
Flooring: Tile, Wood
Foundation: Crawl Space
Laundry: Main Level
Lot: Corner Lot, Rolling Slope
Other Equipment: Generator, Surround Sound
Parcel#: 123-096-12
Parking: Driveway, Electric Vehicle Charging Station(s), Detached Garage, Garage Door Opener, Garage Faces Side, Keypad Entry, Parking Space(s)
Patio/Porch: Front Porch, Rear Porch
Security: Carbon Monoxide Detector(s), Smoke Detector(s)
Sewer: Public Sewer
Utilities: Cable Connected, Electricity Connected, Natural Gas, Wired Internet Available
Water: City
Window Features: Insulated Window(s), Window Treatments
Local Schools
High School: Unspecified
Middle School: Unspecified
Elementary School: Unspecified
Listed By / Shown By
Listed By
Agency Name: Corcoran HM Properties
Agency Contact: michael@hmproperties.com
Shown By
Agency Title: Lake Norman Realty
Agency Phone: 704-450-1175

Estimate Your Payment
Estimated Payment
$ 9,515.88 per month $9,021.50 Principal & Interest $0.00 Property Tax (data not provided by mls) $494.38 Homeowner's Insurance
943 Romany Road | MLS# 4414377
This single family home located at 943 Romany Road, Charlotte, NC 28203 is currently listed for sale with an asking price of $1,695,000. This property was built in 1946 and has 3 bedrooms and 2 full baths with 2044 sq. ft. Romany Road is located in the Dilworth subdivision. Search Dilworth real estate on www.lakenormanrealty.com today.