
BEDS3
BATHS2 full 1 partial
SQUARE FEET2,693
MLS#4391950
STATUSActive Under Contract
PROPERTY TYPEResidential - Single Family
SUBDIVISIONBexley
Property Description
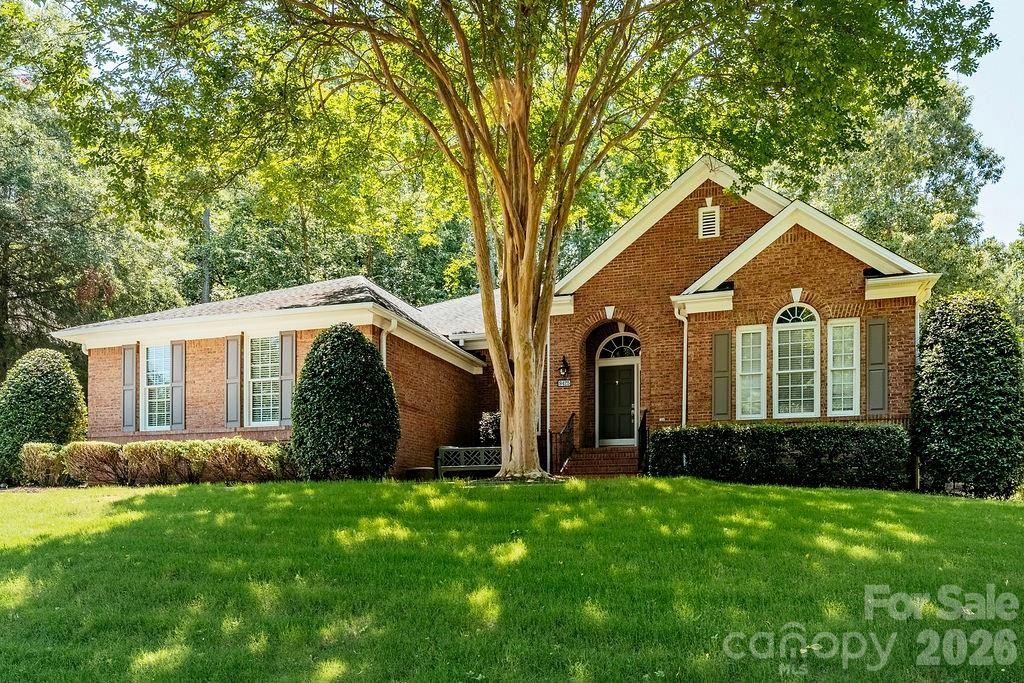
Classic David Weekley Brick Ranch in Prime Location with a GREAT, Open Floor Plan. LARGE Primary Bedroom with Oversized Primary Closet and High Ceilings. Big Kitchen with lots of top cabinets and an extra wall of lower cabinets plus Gas Burner cooktops, built in Microwave and Wall Oven. Also, nicely sized Eating/Breakfast area overlooking the heavily wooded rear yard. Office in front also has a full wall of built in cabinets/shelves and offers great place to kick back and/or work. Cozy formal Dining Room. Oversized Living/Great Room with Fireplace. Oversized Primary Suite was enlarged during building process by combining Bedroom 4 into the Primary Suite. Heavily wooded rear yard also offers lots of privacy. Truly a Great place to call home.
Property Features
Property Type: Residential - Single Family
Garage: 2 car attached
Heating: Central
Home Style: Ranch
Lot Size: 0.46 Acres
Roof Type: Architectural Shingle
Stories: 1.0
Year Built: 1998
Amenities
Attic Stairs Pulldown
Kitchen Island
Open Floorplan
Pantry
Walk-In Closet(s)
Feature Descriptions
Appliances: Dishwasher, Exhaust Fan, Gas Cooktop, Microwave, Refrigerator, Wall Oven
Community Features: Sidewalks
Days on Site: 31
Exterior: Brick Full
Fireplace: Family Room, Gas Log, Great Room
Flooring: Carpet, Tile, Wood
Foundation: Crawl Space
HOA Fee: $400/ Annually
Horse Amenities: None
Laundry: Laundry Room
Lot: Private, Wooded
Lot Dimensions: 95x200x101x225
Other Structures: None
Parcel#: 223-201-69
Parking: Driveway, Attached Garage, Garage Door Opener, Garage Faces Side
Patio/Porch: Rear Porch
Sewer: Public Sewer
Water: City
Local Schools
High School: Ardrey Kell
Middle School: Community House
Elementary School: Hawk Ridge
Listed By / Shown By
Listed By
Agency Name: Coldwell Banker Realty
Agency Contact: hcorzin@cbcarolinas.com
Shown By
Agency Title: Lake Norman Realty
Agency Phone: 704-450-1175

Estimate Your Payment
Estimated Payment
$ 4,484.53 per month $4,251.55 Principal & Interest $0.00 Property Tax (data not provided by mls) $232.98 Homeowner's Insurance
9425 Briarwick Lane | MLS# 4391950
This single family home located at 9425 Briarwick Lane, Charlotte, NC 28277 is currently listed for sale with an asking price of $798,800. This property was built in 1998 and has 3 bedrooms and 2 full and 1 partial baths with 2693 sq. ft. Briarwick Lane is located in the Bexley subdivision. Search Bexley real estate on www.lakenormanrealty.com today.