
BEDS4
BATHS3 full
SQUARE FEET2,110
MLS#4414404
STATUSActive
PROPERTY TYPEResidential - Single Family
SUBDIVISIONRaintree
Property Description
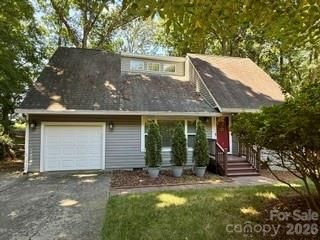
Nestled in a desirable location, this move-in ready home combines comfort, style, and easy living. The vaulted great room features an oversized window creating a warm and inviting feel, while the kitchen and dining area enjoy peaceful views and privacy. Step onto the deck overlooking the golf course and fully fenced backyard. The main level includes a primary suite with ensuite bath and walk-in closet. Upstairs, three bedrooms, a full bath, and a bright loft offer flexible space for an office, playroom, or retreat. Enjoy the added benefit of a waived Raintree Country Club initiation fee valued at approximately $50,000, providing access to premier golf and lifestyle amenities. Additional property information regarding foundation improvements is available for review. Come see all this wonderful home has to offer
Property Features
Property Type: Residential - Single Family
Fenced: Yes
Garage: 1 car attached
Heating: Forced Air, Natural Gas
Lot Size: 0.50 Acres
Roof Type: Architectural Shingle
Year Built: 1979
Feature Descriptions
Appliances: Dishwasher, Disposal, Plumbed For Ice Maker, Refrigerator, Washer/Dryer
Days on Site: 13
Exterior: Brick Partial, Vinyl
Foundation: Crawl Space
HOA Fee: $320/ Annually
Laundry: In Bathroom, Main Level
Lot: On Golf Course
Parcel#: 225-264-18
Parking: Attached Garage
Security: Carbon Monoxide Detector(s), Smoke Detector(s)
Sewer: Public Sewer
Special View Info: Golf Course
Water: City
Local Schools
High School: Providence
Middle School: Jay M. Robinson
Elementary School: McAlpine
Listed By / Shown By
Listed By
Agency Name: Realty Dynamics Inc.
Agency Contact: ncrealtydynamics@gmail.com
Shown By
Agency Title: Lake Norman Realty
Agency Phone: 704-450-1175

Estimate Your Payment
Estimated Payment
$ 2,947.40 per month $2,794.27 Principal & Interest $0.00 Property Tax (data not provided by mls) $153.13 Homeowner's Insurance
9424 Fairway Ridge Road | MLS# 4414404
This single family home located at 9424 Fairway Ridge Road, Charlotte, NC 28277 is currently listed for sale with an asking price of $525,000. This property was built in 1979 and has 4 bedrooms and 3 full baths with 2110 sq. ft. Fairway Ridge Road is located in the Raintree subdivision. Search Raintree real estate on www.lakenormanrealty.com today.