
BEDS3
BATHS2 full 1 partial
SQUARE FEET2,130
MLS#4371778
STATUSActive
PROPERTY TYPEResidential - Single Family
SUBDIVISIONAsbury Place
Property Description
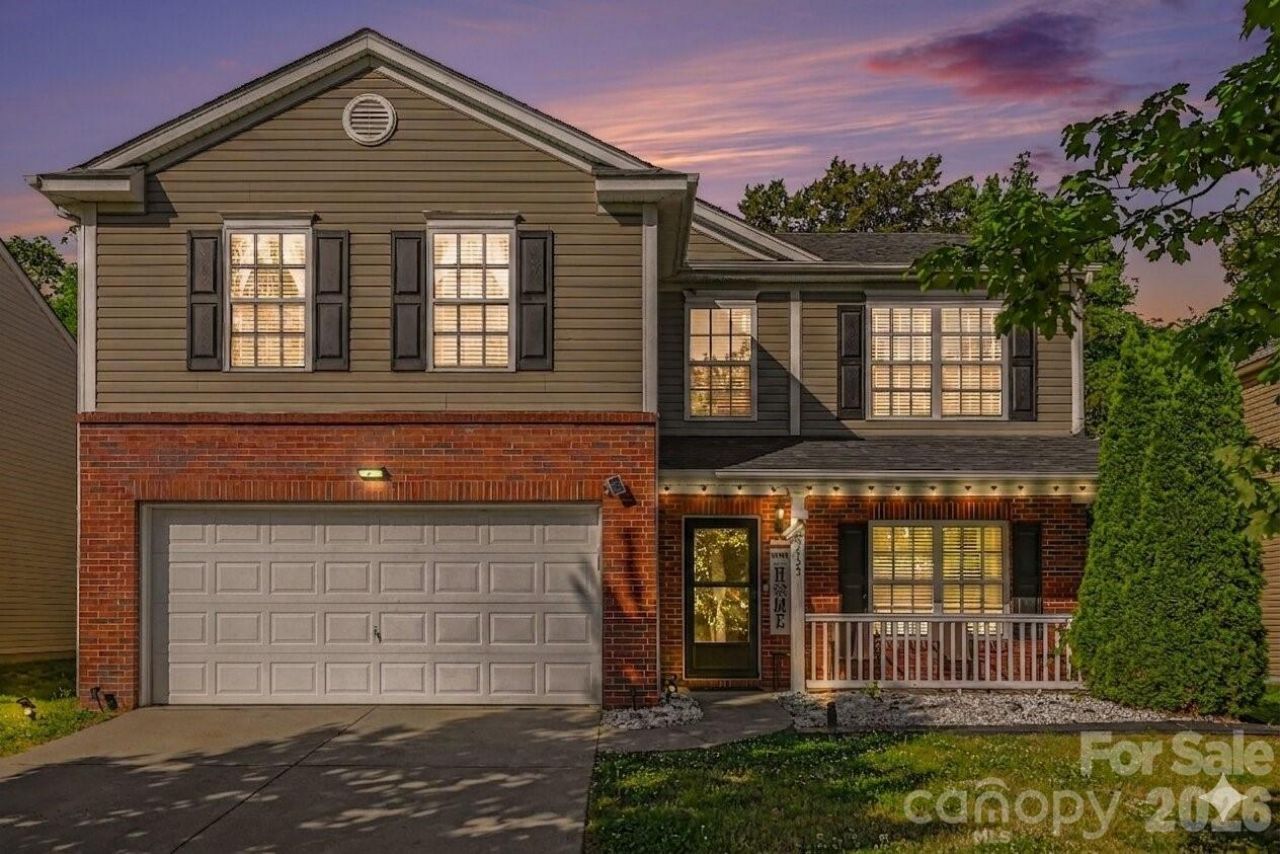
Roof replaced in 2023! Welcome home! This home delivers exactly what today's buyers are searching for: room to live, room to grow, and room to actually use. Located in the heart of North Charlotte, this 3-bedroom, 2.5-bath residence strikes the perfect balance between intentional design and functional flexibility. From the moment you walk in, the layout feels purposeful, open enough to stay connected, but defined enough to give every space a true identity. The main level features a home office/bonus room that provides the quiet space needed for remote work or study. Upstairs, the home continues to impress with three spacious bedrooms and a massive bonus room that can easily adapt into a media center, gym, or playroom. The true showstopper, however, is the backyard. It is increasingly rare to find a lot that is this flat. This isn't just outdoor space; it's usable space. Whether you are hosting summer gatherings, starting a garden, or simply looking for room to breathe, this yard offers a level of freedom that is hard to find at this price point.
Property Features
Property Type: Residential - Single Family
Garage: 2 car attached
Heating: Central
Lot Size: 0.16 Acres
Year Built: 2004
Amenities
Walk-In Closet(s)
Walk-In Pantry
Feature Descriptions
Appliances: Dishwasher, Disposal, Electric Cooktop, Electric Oven, Microwave
Community Features: Playground, Walking Trails
Days on Site: 34
Exterior: Brick Partial, Vinyl
Fireplace: Family Room, Gas Log
Flooring: Vinyl
Foundation: Slab
HOA Fee: $90/ Quarterly
Laundry: Main Level
Parcel#: 027-572-58
Parking: Driveway, Attached Garage, Garage Faces Front
Patio/Porch: Front Porch
Sewer: Public Sewer
Water: City
Local Schools
High School: North Mecklenburg
Middle School: J.M. Alexander
Elementary School: Blythe
Listed By / Shown By
Listed By
Agency Name: Keller Williams South Park
Agency Contact: shenelle@knaxgroup.com
Shown By
Agency Title: Lake Norman Realty
Agency Phone: 704-450-1175

Estimate Your Payment
Estimated Payment
$ 2,105.28 per month $1,995.91 Principal & Interest $0.00 Property Tax (data not provided by mls) $109.38 Homeowner's Insurance
9423 Swallow Tail Lane | MLS# 4371778
This single family home located at 9423 Swallow Tail Lane, Charlotte, NC 28269 is currently listed for sale with an asking price of $375,000. This property was built in 2004 and has 3 bedrooms and 2 full and 1 partial baths with 2130 sq. ft. Swallow Tail Lane is located in the Asbury Place subdivision. Search Asbury Place real estate on www.lakenormanrealty.com today.