
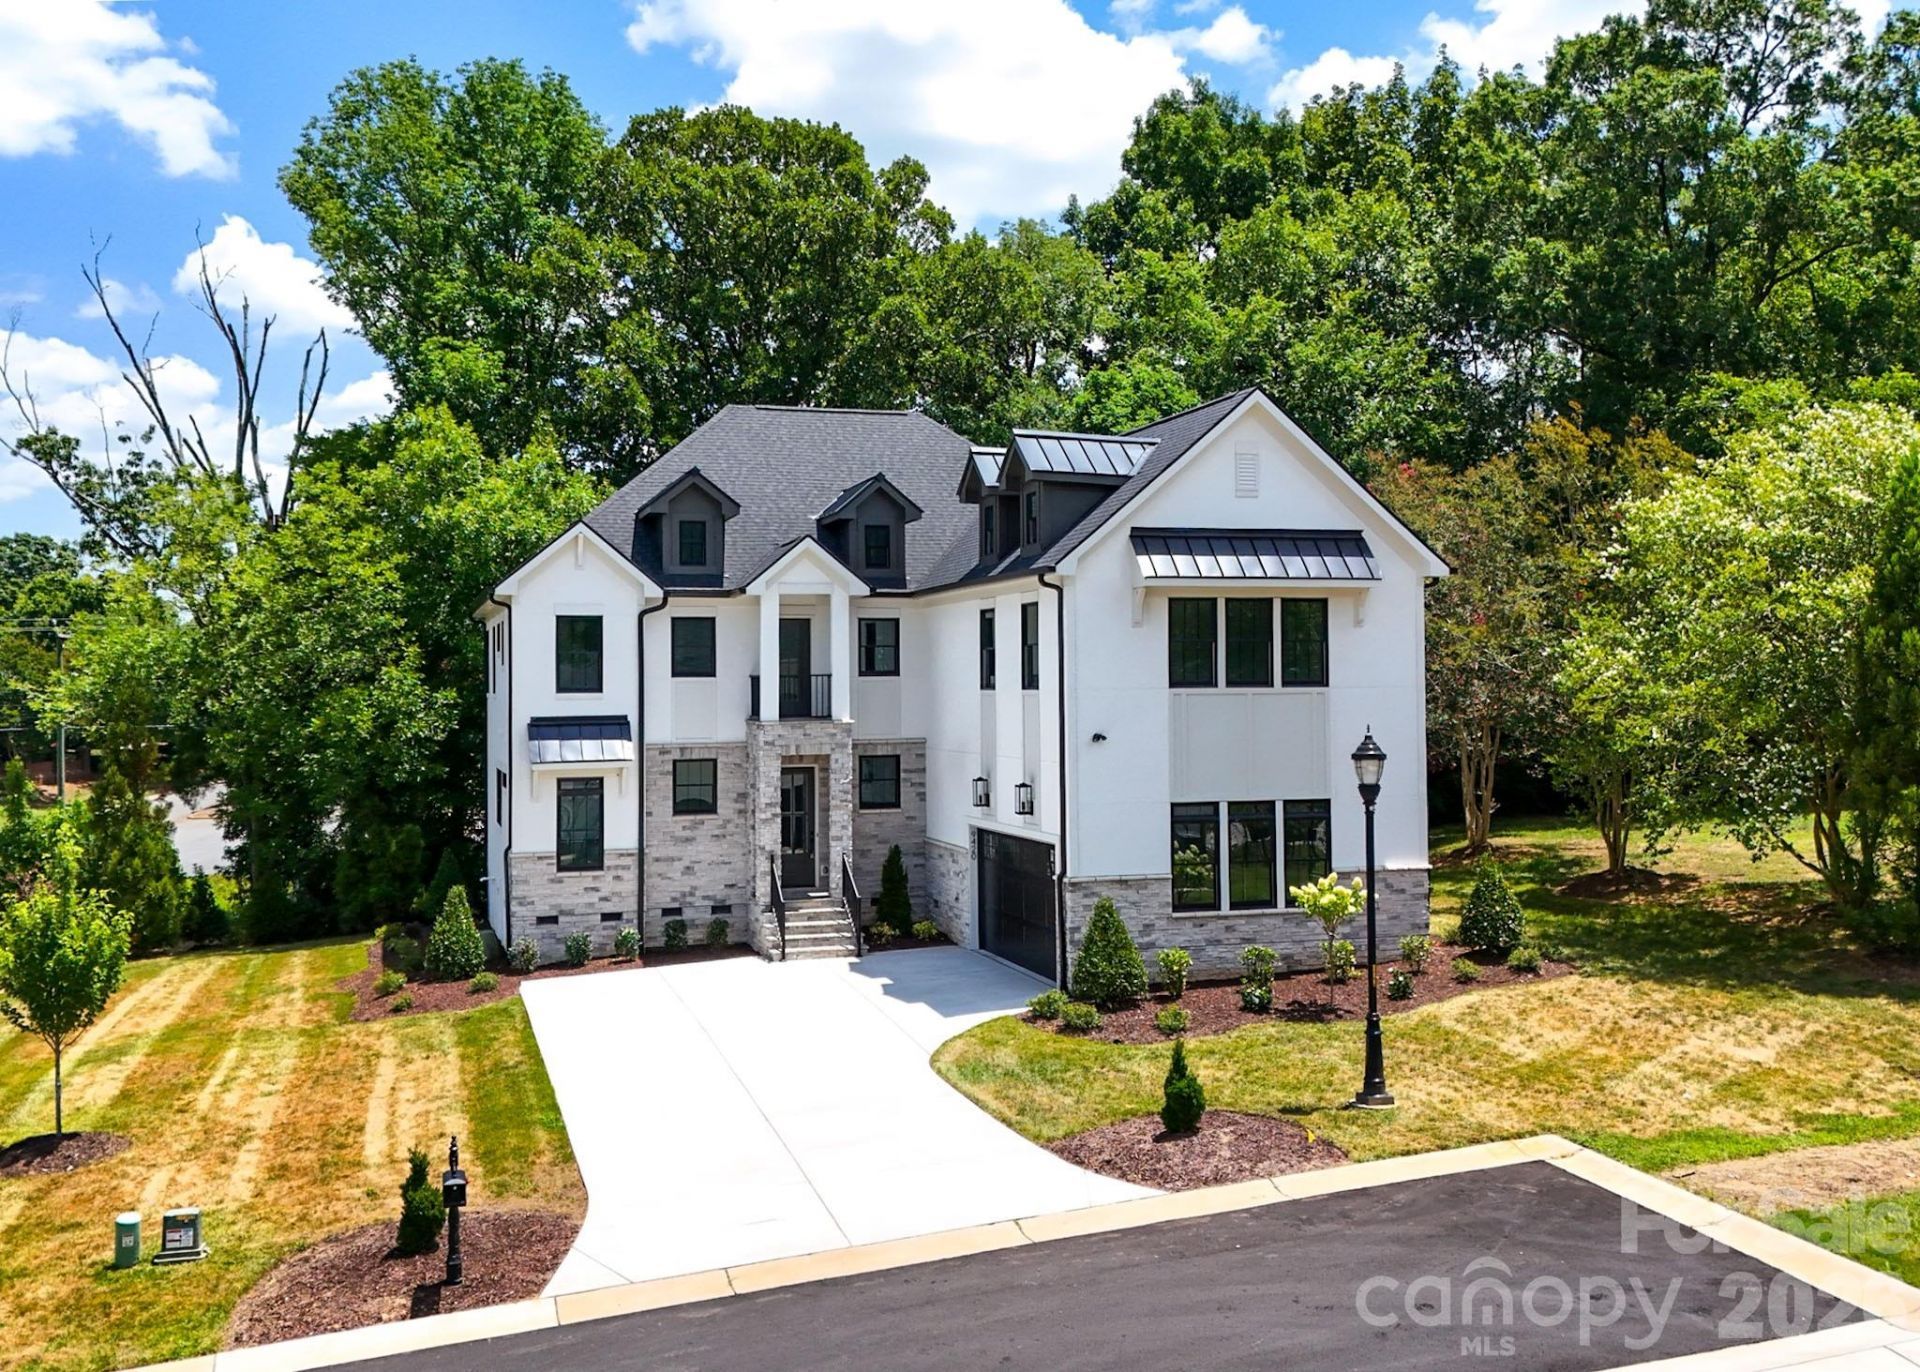
BEDS4
BATHS4 full 1 partial
SQUARE FEET3,605
MLS#4405364
STATUSActive
PROPERTY TYPEResidential - Single Family
SUBDIVISIONGreyson
Property Description
Discover this luxury custom spec home showcasing exceptional craftsmanship and modern design throughout. Built with Anderson 400 Series windows, the home is filled with natural light and framed by premium finishes, including high-end laminate flooring and an elegant, sleek stairwell that creates a striking architectural centerpiece.Enjoy multiple outdoor living spaces with a walk-out balcony, perfect for morning coffee, and a back deck overlooking a serene, tree-filled setting. The property also features a two-car garage and sits within a cozy, tucked-away subdivision surrounded by nature.The modern two-tone kitchen is a showpiece, offering luxury quartz countertops, a full quartz backsplash, and beautiful designer light fixtures. French doors lead to a private office and a versatile bonus room, providing flexible space for work or leisure.Additional highlights include a well-appointed mud room, and a laundry room complete with a sink and generous cabinet storage , stone wall feature with shelves, could be used for wine storage / display.Located in a highly sought-after area near award-winning golf courses, Charlotte Latin School, and premier shopping and dining, this home blends luxury living with unmatched convenience.
Property Features
Property Type: Residential - Single Family
Garage: 2 car attached
Heating: Central
Lot Size: 0.51 Acres
Roof Type: Architectural Shingle
Year Built: 2026
Amenities
Attic Stairs Pulldown
Feature Descriptions
Appliances: Dishwasher, Disposal, Exhaust Hood, Gas Range
Exterior: Aluminum, Stone, Synthetic Stucco
Foundation: Crawl Space
HOA Fee: $1200/ Annually
Laundry: Laundry Room
Parcel#: 22537142
Parking: Driveway, Attached Garage
Sewer: Public Sewer
Water: City
Window Features: Insulated Window(s)
Local Schools
High School: Unspecified
Middle School: Unspecified
Elementary School: Unspecified
Listed By / Shown By
Listed By
Agency Name: Alpha Omega Realty
Agency Contact: ninatingle74@gmail.com
Shown By
Agency Title: Lake Norman Realty
Agency Phone: 704-450-1175

Estimate Your Payment
Estimated Payment
$ 9,263.24 per month $8,781.99 Principal & Interest $0.00 Property Tax (data not provided by mls) $481.25 Homeowner's Insurance
9420 Greyson Ridge Drive | MLS# 4405364
This single family home located at 9420 Greyson Ridge Drive, Charlotte, NC 28277 is currently listed for sale with an asking price of $1,650,000. This property was built in 2026 and has 4 bedrooms and 4 full and 1 partial baths with 3605 sq. ft. Greyson Ridge Drive is located in the Greyson subdivision. Search Greyson real estate on www.lakenormanrealty.com today.