
BEDS3
BATHS2 full 1 partial
MLS#1231010
STATUSActive
PROPERTY TYPEResidential - Single Family
SUBDIVISIONStone Hedge
Property Description
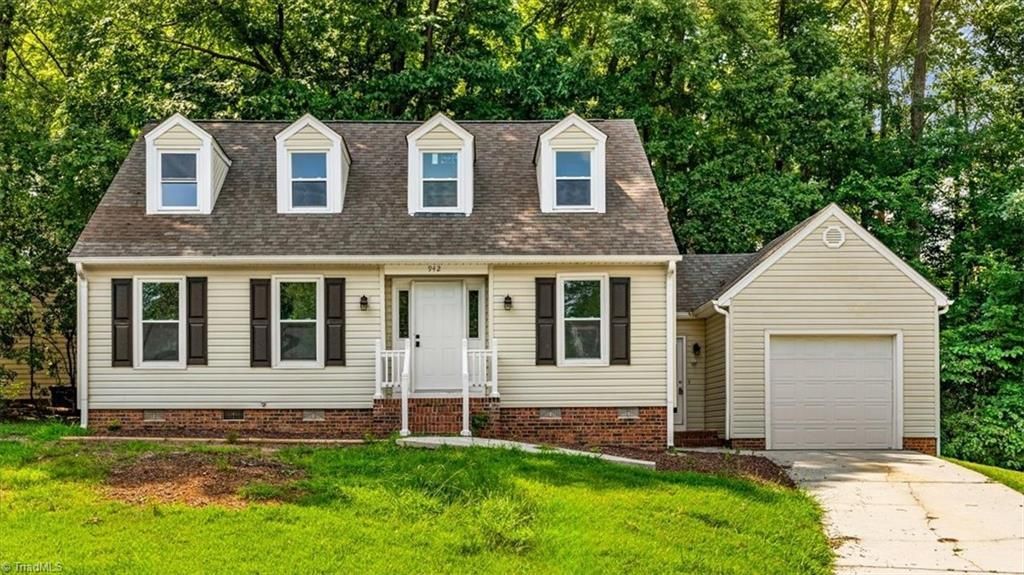
Welcome to this beautifully updated 3-bedroom, 2.5-bath Cape Cod style home in Jamestown area. This move-in-ready home with spacious living and dining areas, perfect for everyday living and entertaining. A fun wall mounted electric fireplace can add any ambience to the room you want! Recent updates include vinyl plank flooring throughout, beautifully renovated bathrooms with stylish tile, fresh interior paint, updated lighting and fixtures, and new windows that fill the home with natural light. The spacious kitchen opens seamlessly to the main living areas, creating an inviting gathering space. Primary bedroom on the main level with a large walk in closet. A cul-de-sac location with a one car garage. Step outside to a brand new deck overlooking the backyard, ideal for relaxing or entertaining. Conveniently located near shopping, dining, parks, and major highways, this beautifully renovated home offers comfort, style, and convenience. *photos virtually staged
Property Features
Property Type: Residential - Single Family
Cooling: Heat Pump
Fireplaces: 1
Fuel Type: Electric
Garage: Attached Garage
Garage: 1 car attached
Heating: Heat Pump, Electric
Home Style: Cape Cod
Lot Size: 0.19 Acres
Stories: 1.5
Year Built: 1986
Feature Descriptions
Appliance: Microwave, Dishwasher, Disposal, Free-Standing Range, Gas Water Heater
Attic: Access Only, Eave Storage
Days on Site: 11
Energy: Insulated Windows
Exterior: Vinyl Siding
Fireplace: Den
Flooring: Vinyl
HOA: Yes
HOA Fee: 48
Interior: Ceiling Fan(s), Dead Bolt(s), Pantry, Solid Surface Counter
Lot: Cul-De-Sac
Lot Dimensions: 0.19 acre(s)
Sewer: Public Sewer
Total Rooms: 8
Water: Public
Water Heater: Gas
Local Schools
High School: Ragsdale
Middle School: Jamestown
Elementary School: Jamestown
Listed By / Shown By
Listed By
Agency Name: RE/MAX Realty Consultants
Shown By
Agency Title: Lake Norman Realty
Agency Phone: 704-450-1175

Estimate Your Payment
Estimated Payment
$ 1,678.61 per month $1,591.40 Principal & Interest $0.00 Property Tax (data not provided by mls) $87.21 Homeowner's Insurance
942 Chatfield Drive | MLS# 1231010
This single family home located at 942 Chatfield Drive , Jamestown, NC 27282 is currently listed for sale with an asking price of $299,000. This property was built in 1986 and has 3 bedrooms and 2 full and 1 partial baths. Chatfield Drive is located in the Stone Hedge subdivision. Search Stone Hedge real estate on www.lakenormanrealty.com today.