
BEDS6
BATHS3 full 1 partial
SQUARE FEET3,821
MLS#4407463
STATUSActive
PROPERTY TYPEResidential - Single Family
SUBDIVISIONTriple C Mini Ranches
Property Description
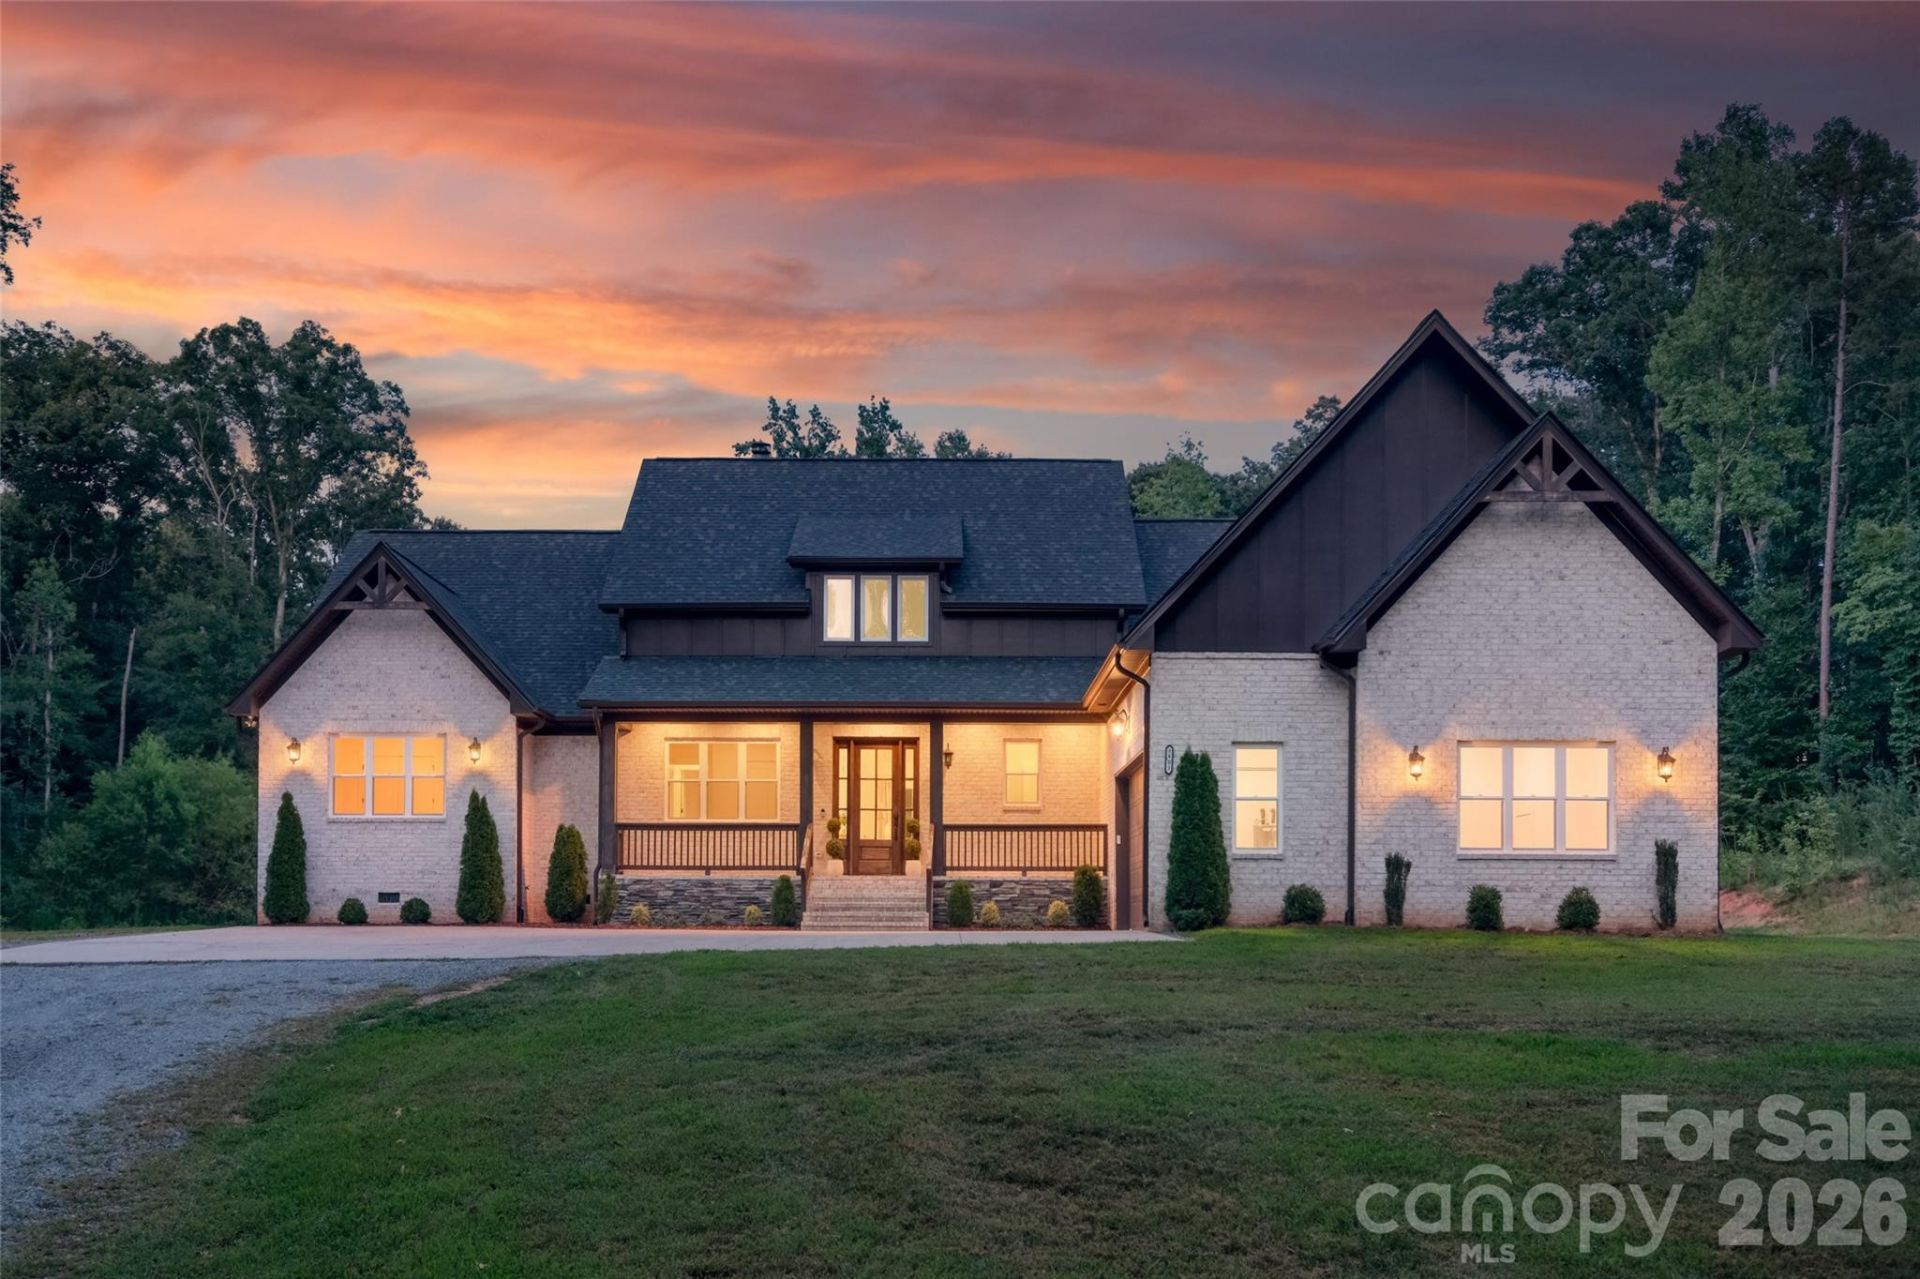
Experience refined country living at 9401 Deer Run Road, a completely turnkey 6-bedroom, 3.5-bath modern Craftsman set on 5 private acres with no HOA. Offering 3,821 square feet, this full-brick home pairs timeless curb appeal with fresh, move-in-ready interiors, including new engineered wood-style flooring, a complete repaint, and brand-new appliances. The custom gourmet kitchen features a large island, abundant cabinetry, statement lighting, and an open connection to the dining and living areas. Soaring vaulted ceilings, 10-foot ceilings, expansive windows, and a wood-burning fireplace create a bright, inviting gathering space. The spa-inspired baths showcase custom tile, glass showers, and a freestanding tub. Additional highlights include custom closet systems, central vacuum, an oversized 2-car garage, a covered rear porch, and prewiring for an outdoor jacuzzi plus driveway gates and lighting. Enjoy exceptional privacy and peaceful wooded views just minutes from historic downtown Waxhaw.
Property Features
Property Type: Residential - Single Family
Garage: 2 car attached
Heating: Central, Electric
Lot Size: 5.00 Acres
Roof Type: Architectural Shingle
Year Built: 2021
Amenities
Drop Zone
Garden Tub
Kitchen Island
Feature Descriptions
Appliances: Dishwasher, Disposal, Electric Oven, Electric Range, Exhaust Hood, Microwave, Refrigerator with Ice Maker
Exterior: Brick Full
Fireplace: Wood Burning
Foundation: Crawl Space
Laundry: In Unit
Lot: Cleared, Private, Wooded
Other Structures: Gazebo
Parcel#: 05-180-020
Parking: Driveway, Attached Garage
Patio/Porch: Balcony, Covered, Front Porch, Patio, Porch, Rear Porch, Terrace
Sewer: Septic Installed
Water: Well
Local Schools
High School: Parkwood
Middle School: Parkwood
Elementary School: Waxhaw
Listed By / Shown By
Listed By
Agency Name: Keller Williams Select
Agency Contact: denisd@kw.com
Shown By
Agency Title: Lake Norman Realty
Agency Phone: 704-450-1175

Estimate Your Payment
Estimated Payment
$ 6,456.20 per month $6,120.78 Principal & Interest $0.00 Property Tax (data not provided by mls) $335.42 Homeowner's Insurance
9401 Deer Run Road | MLS# 4407463
This single family home located at 9401 Deer Run Road , Waxhaw, NC 28173 is currently listed for sale with an asking price of $1,150,000. This property was built in 2021 and has 6 bedrooms and 3 full and 1 partial baths with 3821 sq. ft. Deer Run Road is located in the Triple C Mini Ranches subdivision. Search Triple C Mini Ranches real estate on www.lakenormanrealty.com today.