
BEDS3
BATHS2 full
SQUARE FEET1,839
MLS#4380604
STATUSPending
PROPERTY TYPEResidential - Single Family
SUBDIVISIONMelbourne
Property Description
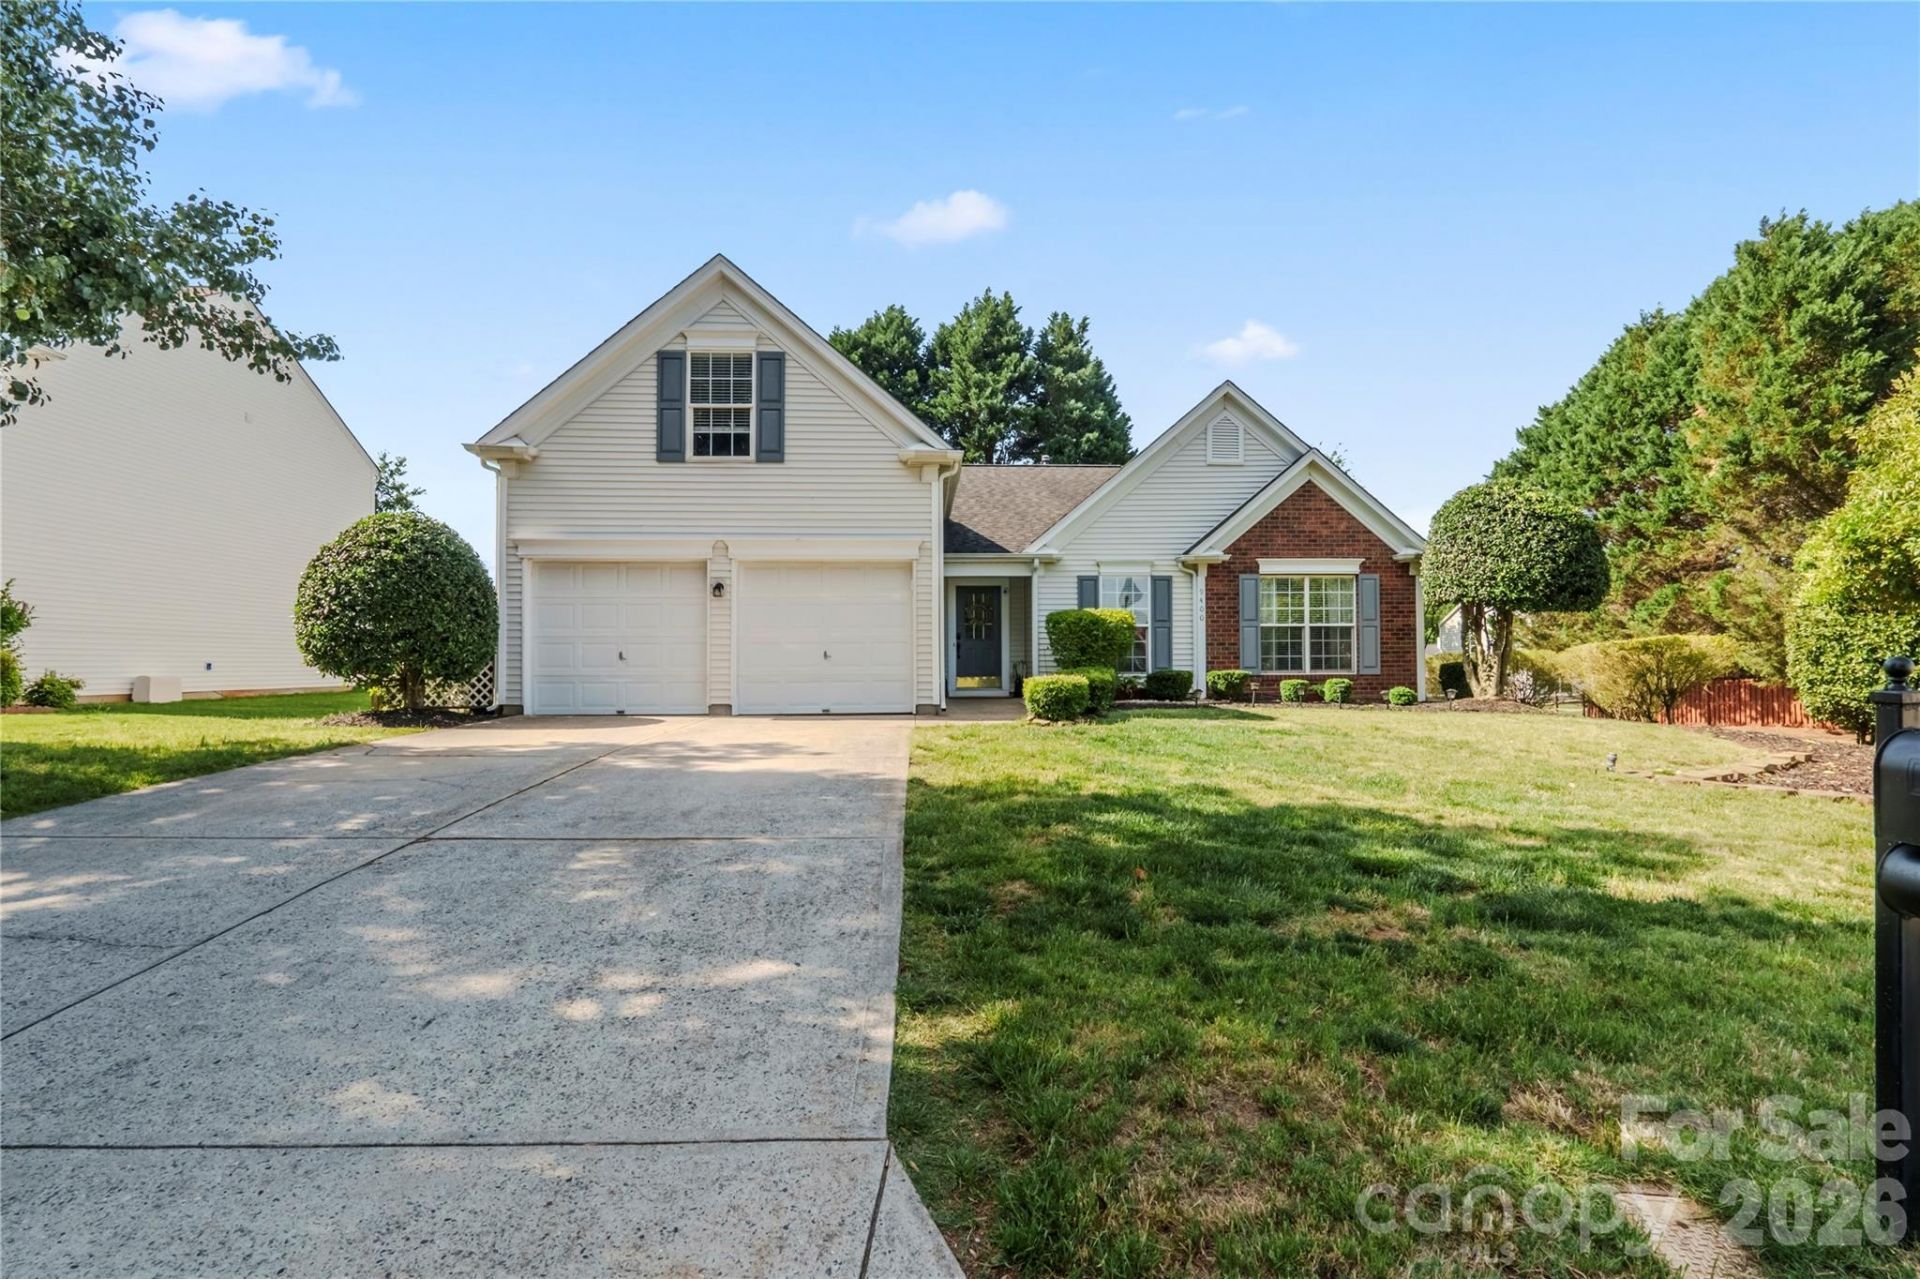
Welcome to 9400 Shepparton Drive in the highly sought-after community of Huntersville, NC! This beautifully maintained home offers the perfect blend of comfort, style, and convenience. From the moment you step inside, you'll appreciate the inviting layout, spacious living areas, and abundant natural light throughout. The kitchen is designed for both everyday living and entertaining, featuring ample cabinet space and a seamless flow into the main living areas.The generously sized primary suite provides a relaxing retreat, while the additional bedrooms offer flexibility for guests, a home office, or growing needs. Step outside to enjoy a private backyard space perfect for entertaining, gardening, or simply unwinding after a long day.Conveniently located near shopping, dining, parks, and major highways, this home offers easy access to everything Huntersville and the greater Charlotte area have to offer. Whether you're looking for your first home, more space, or your next chapter, 9400 Shepparton Drive is ready to welcome you home! TOURS START ON 5-30-26
Property Features
Property Type: Residential - Single Family
Fenced: Yes
Garage: 2 car attached
Heating: Forced Air, Natural Gas
Lot Size: 0.21 Acres
Roof Type: Architectural Shingle
Year Built: 1999
Feature Descriptions
Appliances: Dishwasher, Disposal, Electric Oven, Electric Water Heater, Microwave, Plumbed For Ice Maker
Days on Site: 52
Exterior: Vinyl
Fireplace: Family Room, Gas Log
Flooring: Carpet, Laminate, Vinyl
Foundation: Slab
HOA Fee: $265/ Quarterly
Laundry: Main Level
Lot: Corner Lot, Level
Parcel#: 015-102-20
Parking: Attached Garage
Security: Carbon Monoxide Detector(s), Security System
Security: yes
Sewer: Public Sewer
Water: City
Window Features: Insulated Window(s)
Local Schools
High School: Hopewell
Middle School: Francis Bradley
Elementary School: Torrence Creek
Listed By / Shown By
Listed By
Agency Name: INNOVATE Real Estate
Agency Contact: KristieWrightRealtyTeam@gmail.com
Shown By
Agency Title: Lake Norman Realty
Agency Phone: 704-450-1175

Estimate Your Payment
Estimated Payment
$ 2,582.48 per month $2,448.31 Principal & Interest $0.00 Property Tax (data not provided by mls) $134.17 Homeowner's Insurance
9400 Shepparton Drive | MLS# 4380604
This single family home located at 9400 Shepparton Drive, Huntersville, NC 28078 is currently listed for sale with an asking price of $460,000. This property was built in 1999 and has 3 bedrooms and 2 full baths with 1839 sq. ft. Shepparton Drive is located in the Melbourne subdivision. Search Melbourne real estate on www.lakenormanrealty.com today.