
BEDS3
BATHS2 full 1 partial
MLS#1226845
STATUSActive
PROPERTY TYPEResidential - Single Family
SUBDIVISIONCannon Crossing
Property Description
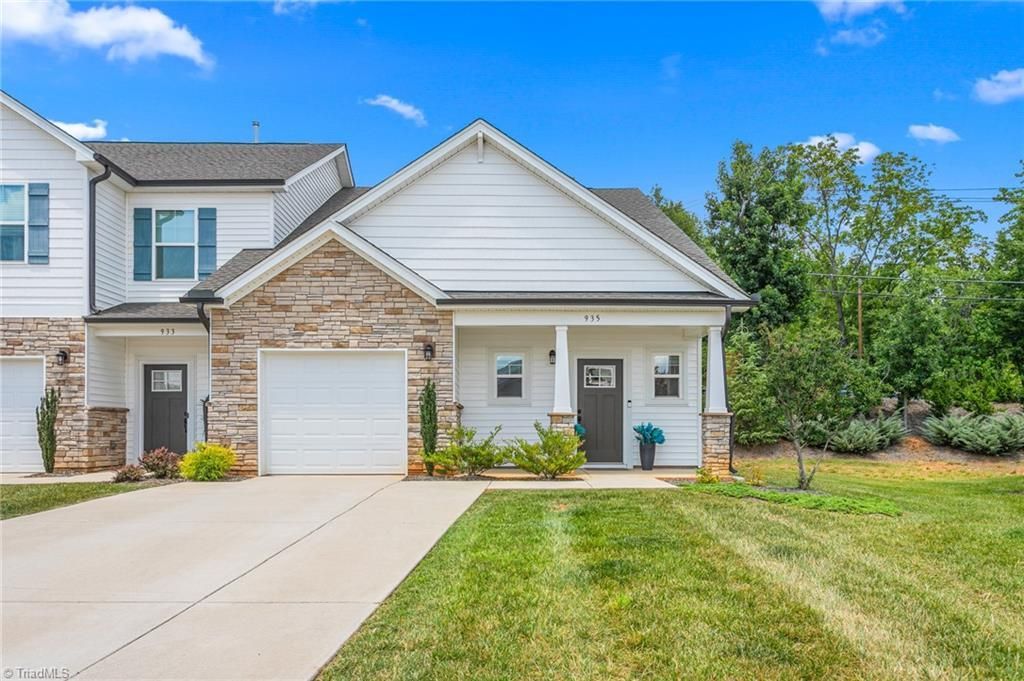
Welcome to this like new END-unit townhome offering the perfect blend of style and convenience! The Auburn floor plan features an open concept layout filled with natural light, 9-foot ceilings on the main level, and luxury vinyl plank flooring throughout the main living areas. The spacious kitchen is equipped with granite countertops, stainless steel appliances, lots of cabinet space, a pantry, and a large island ideal for gathering and entertaining. The main-level primary suite includes a walk-in closet and an en-suite bath with double vanities and a walk-in shower. Drop zone with storage is an added bonus. Upstairs, you'll find a large loft, two additional bedrooms with walk-in closets, a full bath with double vanity, and plenty of storage including a large floored walk-in attic. Youâ??ll be just minutes shopping, dining, and major highways. Come see this gem for yourself!
Property Features
Property Type: Residential - Single Family
Cooling: Central Air
Fuel Type: Natural Gas
Garage: Attached Garage
Garage: 1 car attached
Heating: Forced Air, Natural Gas
Lot Size: 0.05 Acres
Stories: 2.0
Year Built: 2022
Feature Descriptions
Appliance: Microwave, Dishwasher, Disposal, Exhaust Fan, Free-Standing Range, Gas Water Heater
Attic: Partially Floored, Pulldown Stairs
Days on Site: 1
Energy: Insulated Doors, Insulated Windows
Exterior: Lighting
Exterior: Stone, Vinyl Siding
Flooring: Carpet, Vinyl
Foundation: Slab
HOA: Yes
HOA Fee: 135
Interior: Great Room, Dead Bolt(s), Kitchen Island, Pantry
Lot: City Lot, Near Public Transit, Cleared, Level
Lot Dimensions: 0.05 acre(s)
Sewer: Public Sewer
Total Rooms: 7
Water: Public
Water Heater: Gas
Local Schools
High School: Western Guilford
Middle School: Western Guilford
Elementary School: Jefferson
Listed By / Shown By
Listed By
Agency Name: Tyler Redhead & McAlister Real Estate, LLC
Shown By
Agency Title: Lake Norman Realty
Agency Phone: 704-450-1175

Estimate Your Payment
Estimated Payment
$ 1,852.65 per month $1,756.40 Principal & Interest $0.00 Property Tax (data not provided by mls) $96.25 Homeowner's Insurance
935 Cannon Crossing Circle | MLS# 1226845
This single family home located at 935 Cannon Crossing Circle , Greensboro, NC 27410 is currently listed for sale with an asking price of $330,000. This property was built in 2022 and has 3 bedrooms and 2 full and 1 partial baths. Cannon Crossing Circle is located in the Cannon Crossing subdivision. Search Cannon Crossing real estate on www.lakenormanrealty.com today.