
BEDS3
BATHS2 full
MLS#1228587
STATUSActive
PROPERTY TYPEResidential - Single Family
SUBDIVISIONKnight Farm
Property Description
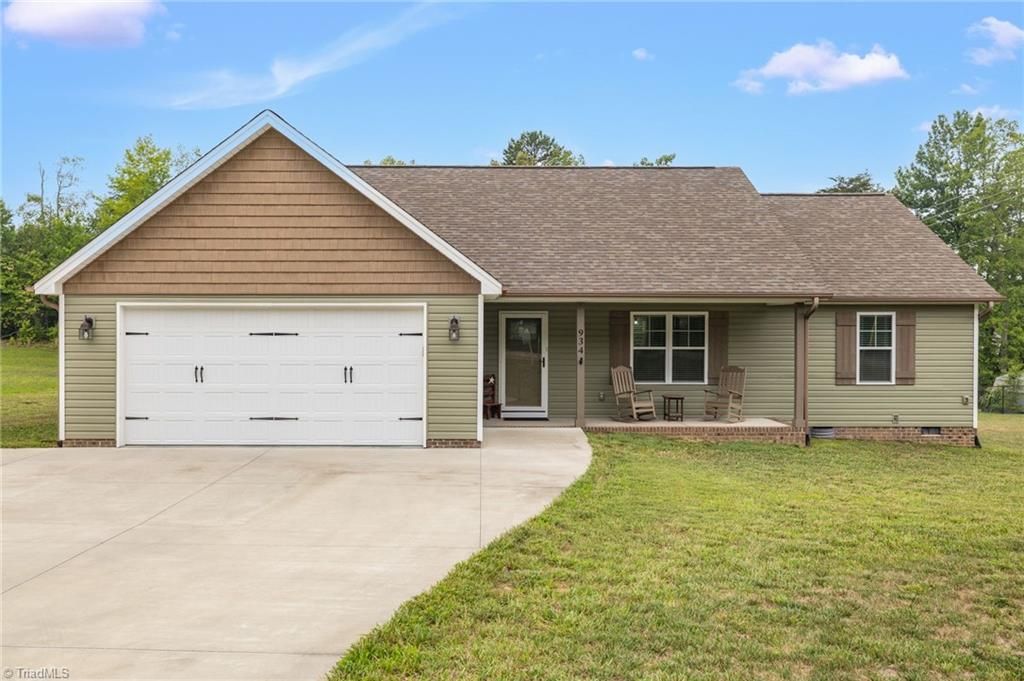
Welcome to 934 Gideon Grove Church Rd in Stokesdale, NC, a like new 3 bedroom, 2 bath home on a level .75 acre lot in Rockingham County. This thoughtfully designed home offers just over 1,500 square feet with a split bedroom floor plan and an open living, dining, and kitchen layout. The kitchen features a center island, a new dishwasher, granite countertops, pantry and overlooks the vaulted dining area, creating an inviting space for everyday living and entertaining. Step outside to the new Trex deck, perfect for relaxing or hosting guests. Additional highlights include a covered front porch, spacious laundry room, paved driveway with an extended parking area, and a storage shed for hobbies or extra storage. Conveniently located just minutes from Belews Lake with easy access to Hwy 220, Hwy 68, and Hwy 73, this home combines peaceful country living with a convenient commute.
Property Features
Property Type: Residential - Single Family
Cooling: Central Air
Fuel Type: Electric
Garage: Attached Garage
Garage: 2 car attached
Heating: Heat Pump, Electric
Home Style: Ranch
Lot Size: 0.75 Acres
Stories: 1.0
Year Built: 2021
Feature Descriptions
Appliance: Microwave, Dishwasher, Free-Standing Range, Electric Water Heater
Attic: Access Only
Days on Site: 1
Exterior: Vinyl Siding
Flooring: Carpet, Vinyl
Interior: Ceiling Fan(s), Dead Bolt(s), Kitchen Island, Pantry, Vaulted Ceiling(s)
Lot: Level, Partially Cleared, Partially Wooded, Rural
Lot Dimensions: 0.75 acre(s)
Sewer: Septic Tank
Total Rooms: 7
Water: Well
Water Heater: Electric
Wooded: Yes
Local Schools
High School: McMichael
Middle School: Western Rockingham
Elementary School: Huntsville
Listed By / Shown By
Listed By
Agency Name: Howard Hanna Allen Tate Oak Ridge Commons
Shown By
Agency Title: Lake Norman Realty
Agency Phone: 704-450-1175

Estimate Your Payment
Estimated Payment
$ 1,908.23 per month $1,809.09 Principal & Interest $0.00 Property Tax (data not provided by mls) $99.14 Homeowner's Insurance
934 Gideon Grove Church Road | MLS# 1228587
This single family home located at 934 Gideon Grove Church Road , Stokesdale, NC 27357 is currently listed for sale with an asking price of $339,900. This property was built in 2021 and has 3 bedrooms and 2 full baths. Gideon Grove Church Road is located in the Knight Farm subdivision. Search Knight Farm real estate on www.lakenormanrealty.com today.