
BEDS3
BATHS2 full 1 partial
SQUARE FEET1,744
MLS#4403630
STATUSActive
PROPERTY TYPEResidential - Townhouse
SUBDIVISIONMccarley
Property Description
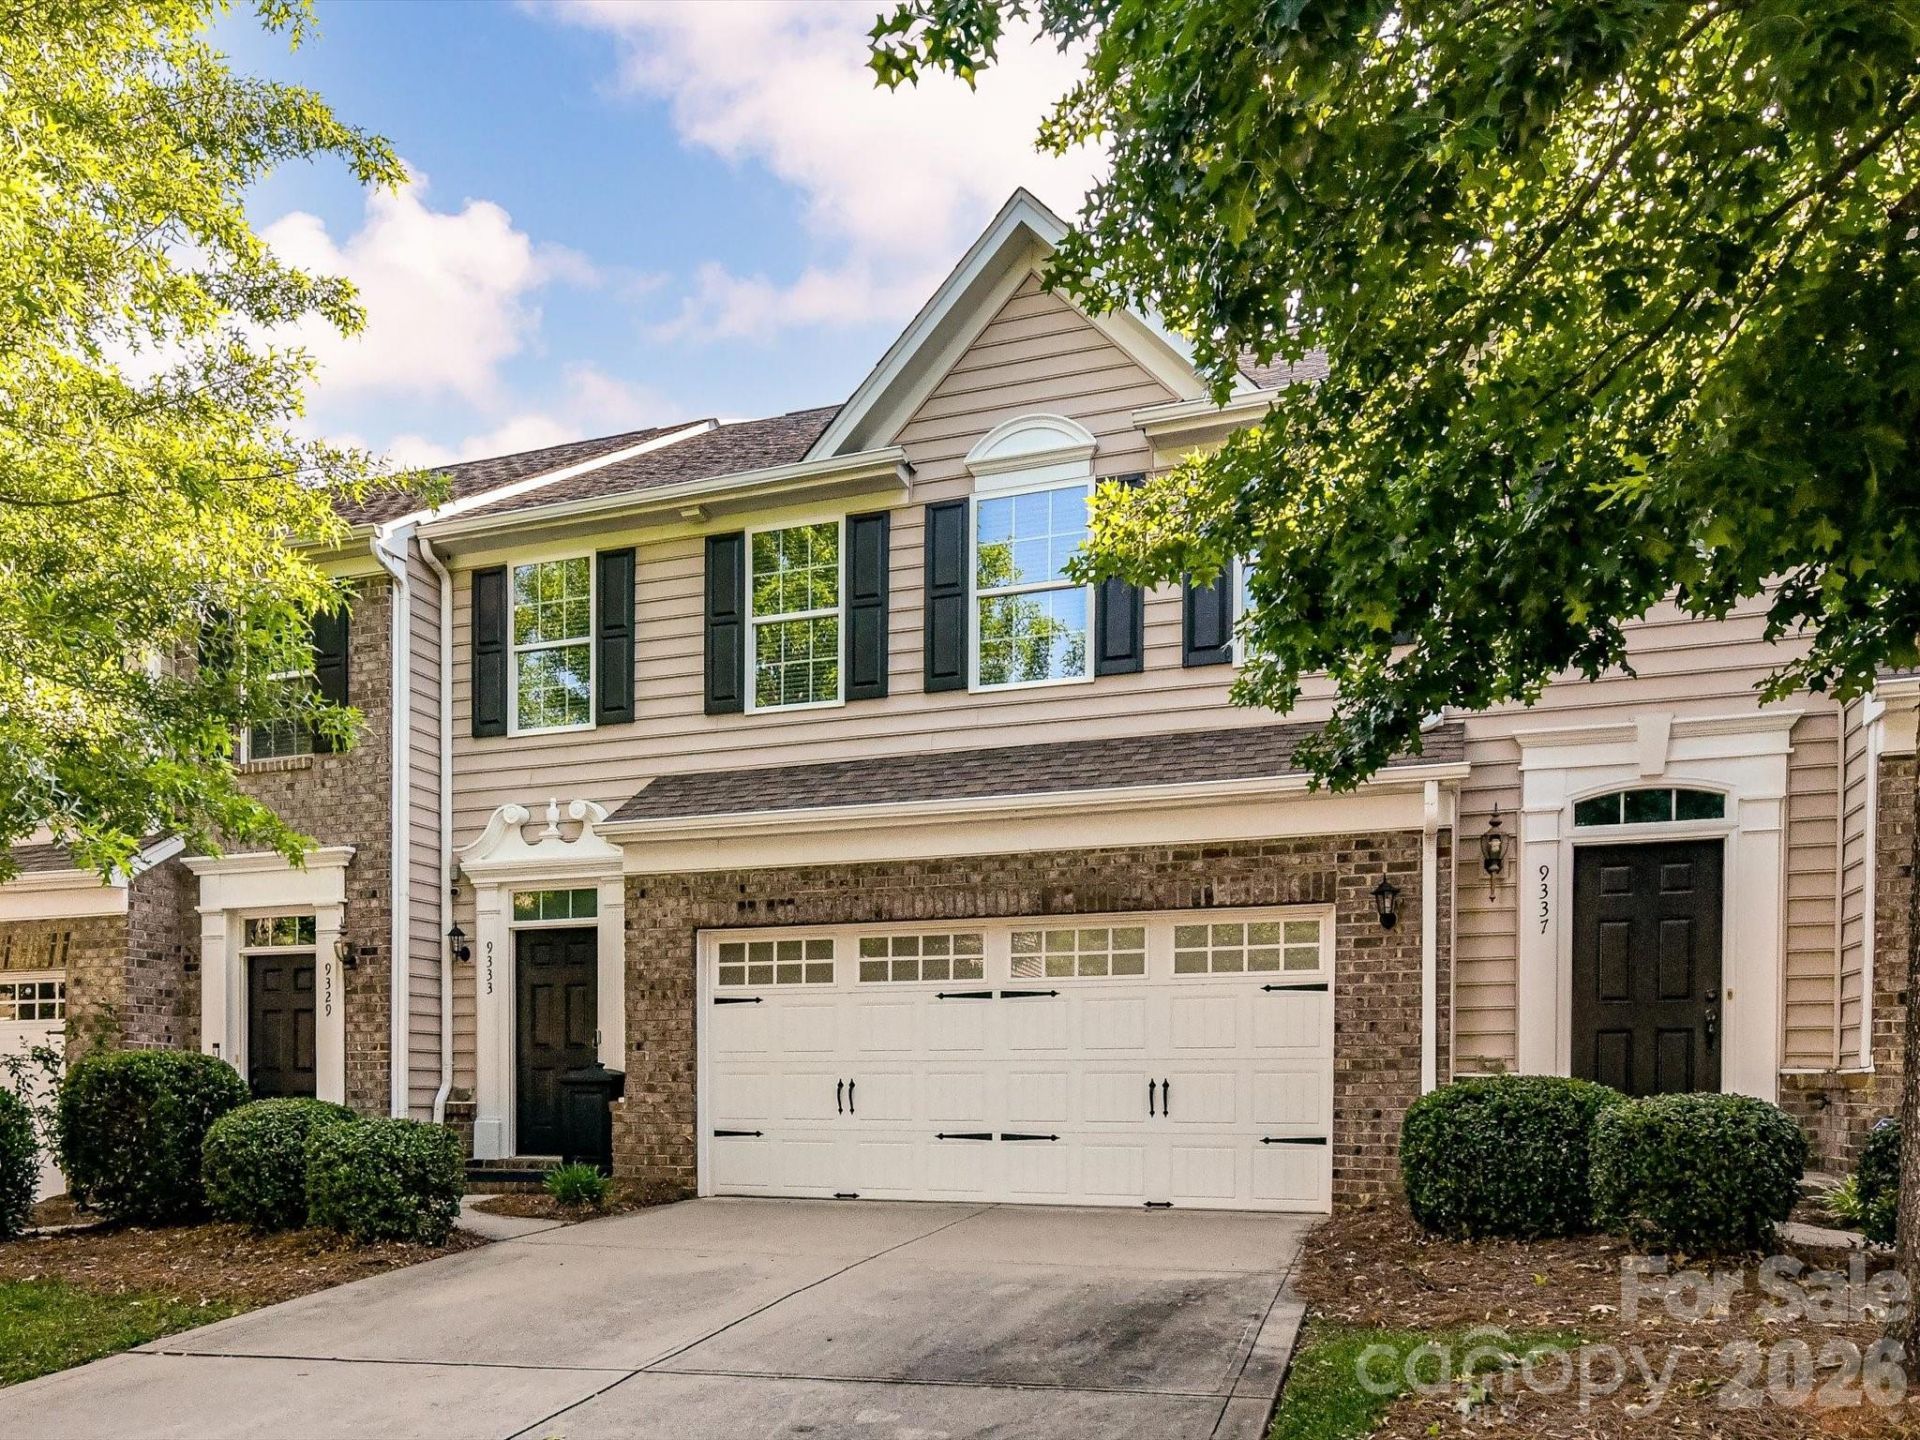
Welcome home to this one owner move-in ready 3 BR, 2.5 bath townhome in the desirable McCarley community of Ballantyne! Freshly painted throughout with brand-new carpet upstairs, this move-in ready home offers a bright, inviting interior and low-maintenance living. The functional floor plan features comfortable living spaces with an open layout on the main level, while the enclosed backyard provides the perfect spot to relax, entertain, or enjoy a little extra privacy. Lovely wood floors on the main level with great natural light. A spacious primary suite upstairs features a tray ceiling and a large walk-in closet. The primary bath features a walk-in shower, dual vanities, a large soaking tub and a separate water closet. Two additional bedrooms, a second full bath and a nice sized laundry room complete the upstairs. A spacious 2-car garage adds convenience and ample storage, and the new tankless water heater (2023) offers modern efficiency and endless hot water. The owner installed a water filtration system in 2018. Refrigerator, washer/dryer and filtration system to convey. Ideally located just minutes from The Bowl at Ballantyne, shopping, grocery stores, dining, and I-485, you'll enjoy easy access to everything Ballantyne has to offer. Don't miss this opportunity to own a well-maintained townhome in one of South Charlotte's most sought-after locations!
Property Features
Property Type: Residential - Townhouse
Fenced: Yes
Garage: 2 car attached
Heating: Forced Air, Natural Gas
Lot Size: 0.06 Acres
Year Built: 2013
Amenities
Attic Stairs Pulldown
Garden Tub
Kitchen Island
Open Floorplan
Pantry
Walk-In Closet(s)
Lawn Maintenance
Feature Descriptions
Appliances: Dishwasher, Disposal, Dryer, Electric Oven, Electric Range, Exhaust Fan, Filtration System, Microwave, Refrigerator, Tankless Water Heater, Washer, Washer/Dryer
Community Features: Recreation Area, Sidewalks
Days on Site: 3
Exterior: Brick Partial, Vinyl
Flooring: Carpet, Tile, Wood
Foundation: Slab
HOA Fee: $210/ Monthly
Laundry: Laundry Room, Upper Level
Parcel#: 223-518-08
Parking: Driveway, Attached Garage, Garage Faces Front
Patio/Porch: Patio
Sewer: Public Sewer
Utilities: Natural Gas
Water: City
Local Schools
High School: Ardrey Kell
Middle School: Community House
Elementary School: Elon Park
Listed By / Shown By
Listed By
Agency Name: Helen Adams Realty
Agency Contact: mcollins@helenadamsrealty.com
Shown By
Agency Title: Lake Norman Realty
Agency Phone: 704-450-1175

Estimate Your Payment
Estimated Payment
$ 2,520.72 per month $2,389.77 Principal & Interest $0.00 Property Tax (data not provided by mls) $130.96 Homeowner's Insurance
9333 Alice Mcginn Drive | MLS# 4403630
This townhouse located at 9333 Alice Mcginn Drive, Charlotte, NC 28277 is currently listed for sale with an asking price of $449,000. This property was built in 2013 and has 3 bedrooms and 2 full and 1 partial baths with 1744 sq. ft. Alice Mcginn Drive is located in the Mccarley subdivision. Search Mccarley real estate on www.lakenormanrealty.com today.