
BEDS5
BATHS3 full 1 partial
SQUARE FEET3,734
MLS#4385001
STATUSActive
PROPERTY TYPEResidential - Single Family
SUBDIVISIONSherwood Forest
Property Description
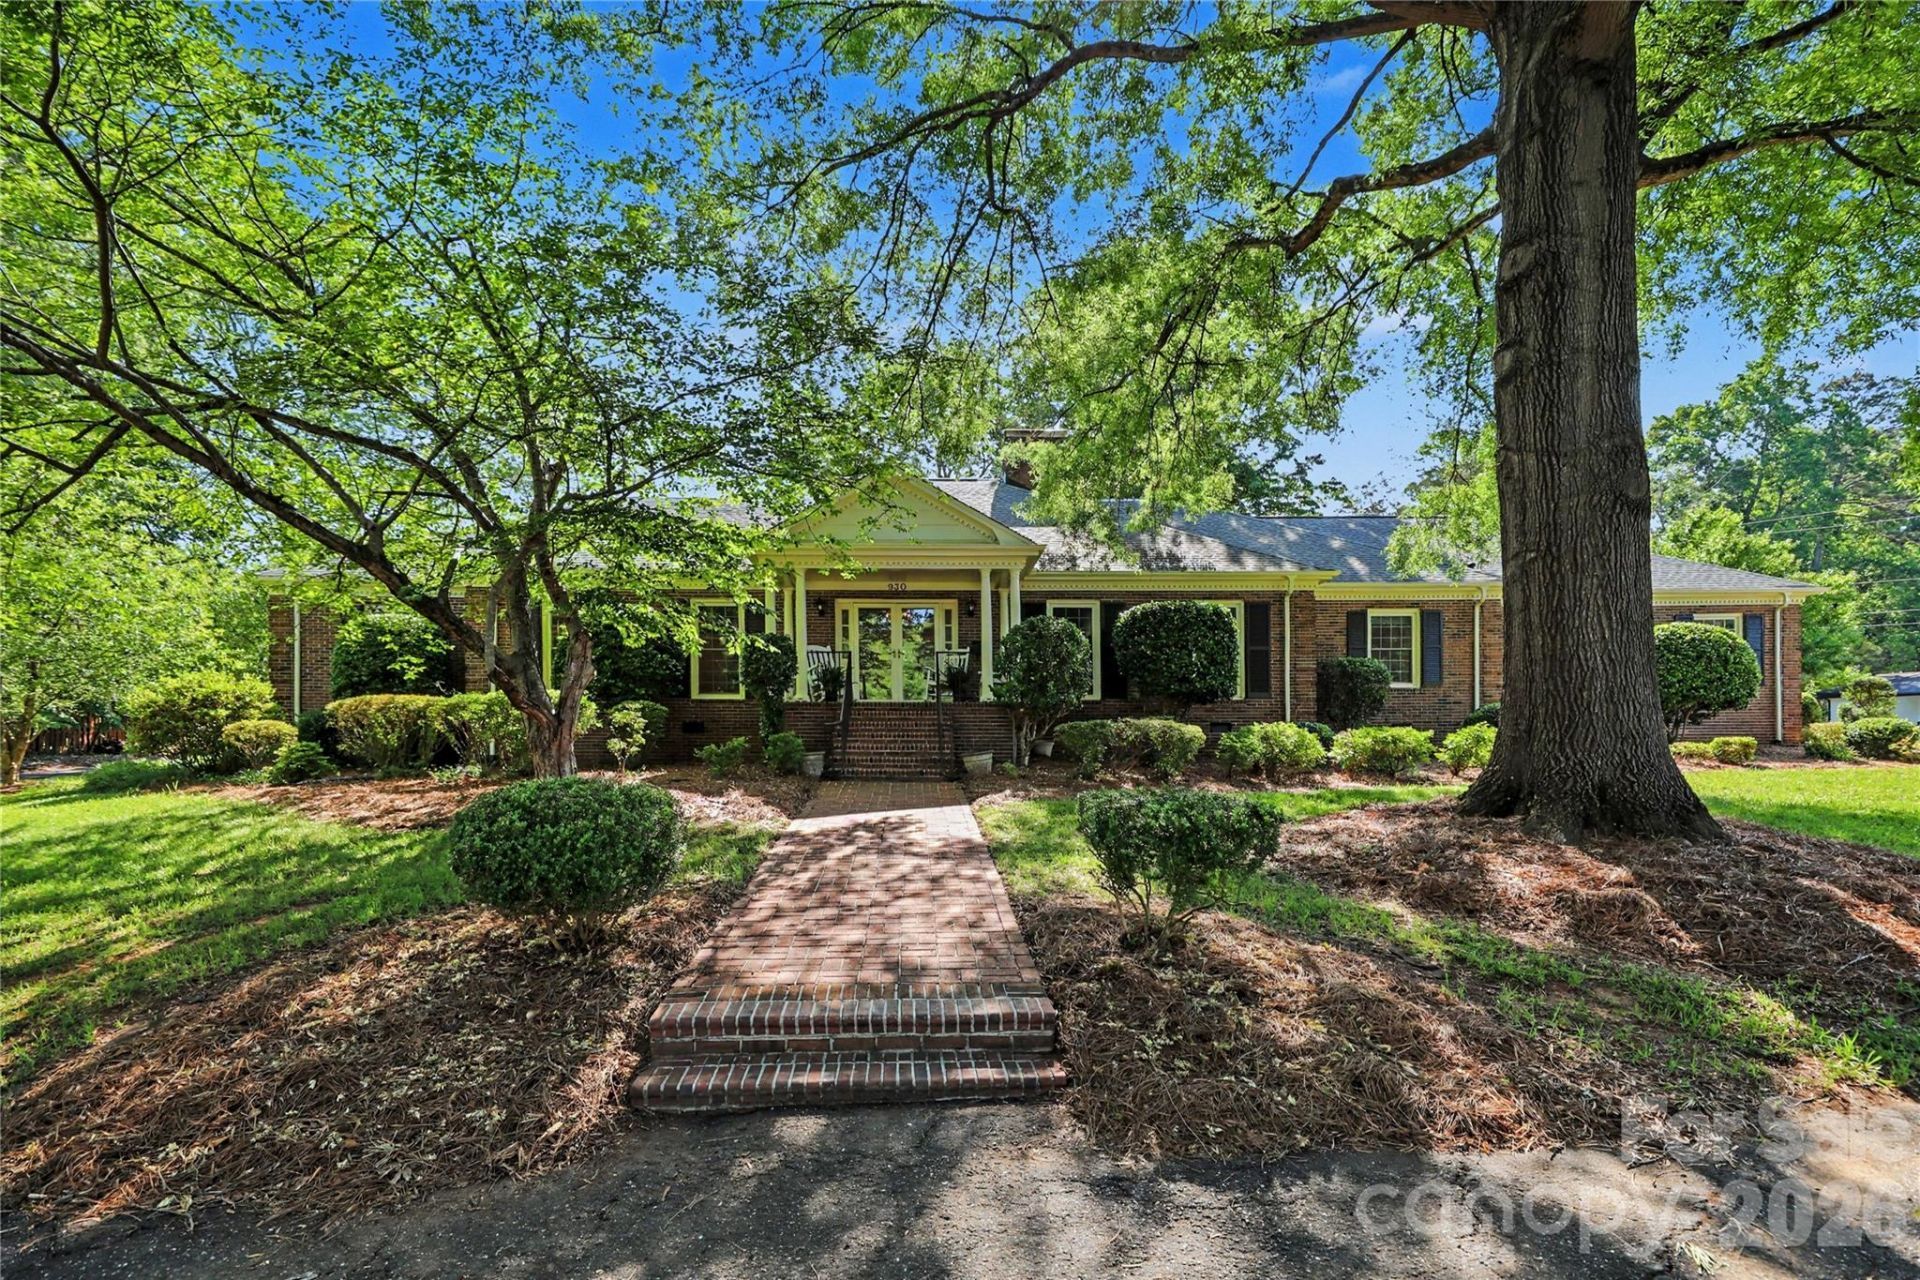
Welcome to this custom full brick home in the established Sherwood Forest neighborhood of Gastonia! Situated on a beautifully landscaped .76 acre lot with a circular driveway, this 5 bedroom, 3.5 bath home offers a flexible floor plan filled with warmth, character, and timeless charm.Inside, you'll find beautiful hardwood floors, multiple living and entertaining areas, and a layout designed for both everyday living and gathering with family and friends. The oversized family room features stunning exposed beams, custom built ins, and a beautiful brick fireplace that creates a warm and inviting focal point. A formal living room and dining room provide additional room to spread out and entertain.One of the standout spaces in the home is the expansive enclosed sunroom featuring two skylights and walls of windows that fill the space with natural light. It's the perfect place to enjoy your morning coffee, unwind with a book, or simply relax while overlooking the backyard year round.The kitchen features bay windows, abundant cabinetry and workspace, along with a pass through to the dining room that includes a wet bar/beverage area with additional counter space, storage, glass display, and beverage refrigerator. The oversized garage provides exceptional storage rarely found in homes of this era.The main level includes the primary suite along with two additional bedrooms and flexible living areas. Upstairs features two additional bedrooms, walk in attic storage, and a separate nook area that could work well as a reading space, small office, homework station, or cozy sitting area. One of the upstairs bedrooms could also function beautifully as a bonus room, hobby space, office, or additional flex area depending on your needs.Outside, enjoy mature landscaping, peaceful outdoor spaces, and a welcoming front porch that feels made for relaxing evenings and slow mornings. The home also features a brand new roof for added peace of mind, along with recently refreshed hardwood floors that add warmth and continuity throughout the home.Conveniently located near shopping, dining, parks, and major commuting routes while still offering plenty of character and flexibility.
Property Features
Property Type: Residential - Single Family
Garage: 2 car attached
Heating: Central, Forced Air, Natural Gas
Home Style: Traditional
Lot Size: 0.76 Acres
Roof Type: Architectural Shingle
Year Built: 1966
Amenities
Attic Walk In
Built-in Features
Entrance Foyer
Kitchen Island
Storage
Walk-In Pantry
Wet Bar
Feature Descriptions
Appliances: Bar Fridge, Dishwasher, Disposal, Double Oven, Dryer, Filtration System, Gas Cooktop, Gas Water Heater, Microwave, Refrigerator, Wall Oven, Washer
Days on Site: 2
Exterior: Brick Full
Fireplace: Family Room
Flooring: Carpet, Tile, Wood
Foundation: Crawl Space
Laundry: Electric Dryer Hookup, Laundry Room, Main Level, Washer Hookup
Lot: Corner Lot
Parcel#: 110318
Parking: Circular Driveway, Driveway, Attached Garage
Patio/Porch: Enclosed, Front Porch
Sewer: Public Sewer
Water: City, Public
Window Features: Skylight(s)
Local Schools
High School: Ashbrook
Middle School: Grier
Elementary School: Sherwood
Listed By / Shown By
Listed By
Agency Name: Better Homes and Gardens Real Estate Paracle
Agency Contact: jessica@divinedoorsco.com
Shown By
Agency Title: Lake Norman Realty
Agency Phone: 704-450-1175

Estimate Your Payment
Estimated Payment
$ 2,689.15 per month $2,549.44 Principal & Interest $0.00 Property Tax (data not provided by mls) $139.71 Homeowner's Insurance
930 Scotch Drive | MLS# 4385001
This single family home located at 930 Scotch Drive , Gastonia, NC 28054 is currently listed for sale with an asking price of $479,000. This property was built in 1966 and has 5 bedrooms and 3 full and 1 partial baths with 3734 sq. ft. Scotch Drive is located in the Sherwood Forest subdivision. Search Sherwood Forest real estate on www.lakenormanrealty.com today.