
BEDS3
BATHS2 full 1 partial
SQUARE FEET2,227
MLS#4387388
STATUSActive
PROPERTY TYPEResidential - Single Family
SUBDIVISIONLower Riverpointe
Property Description
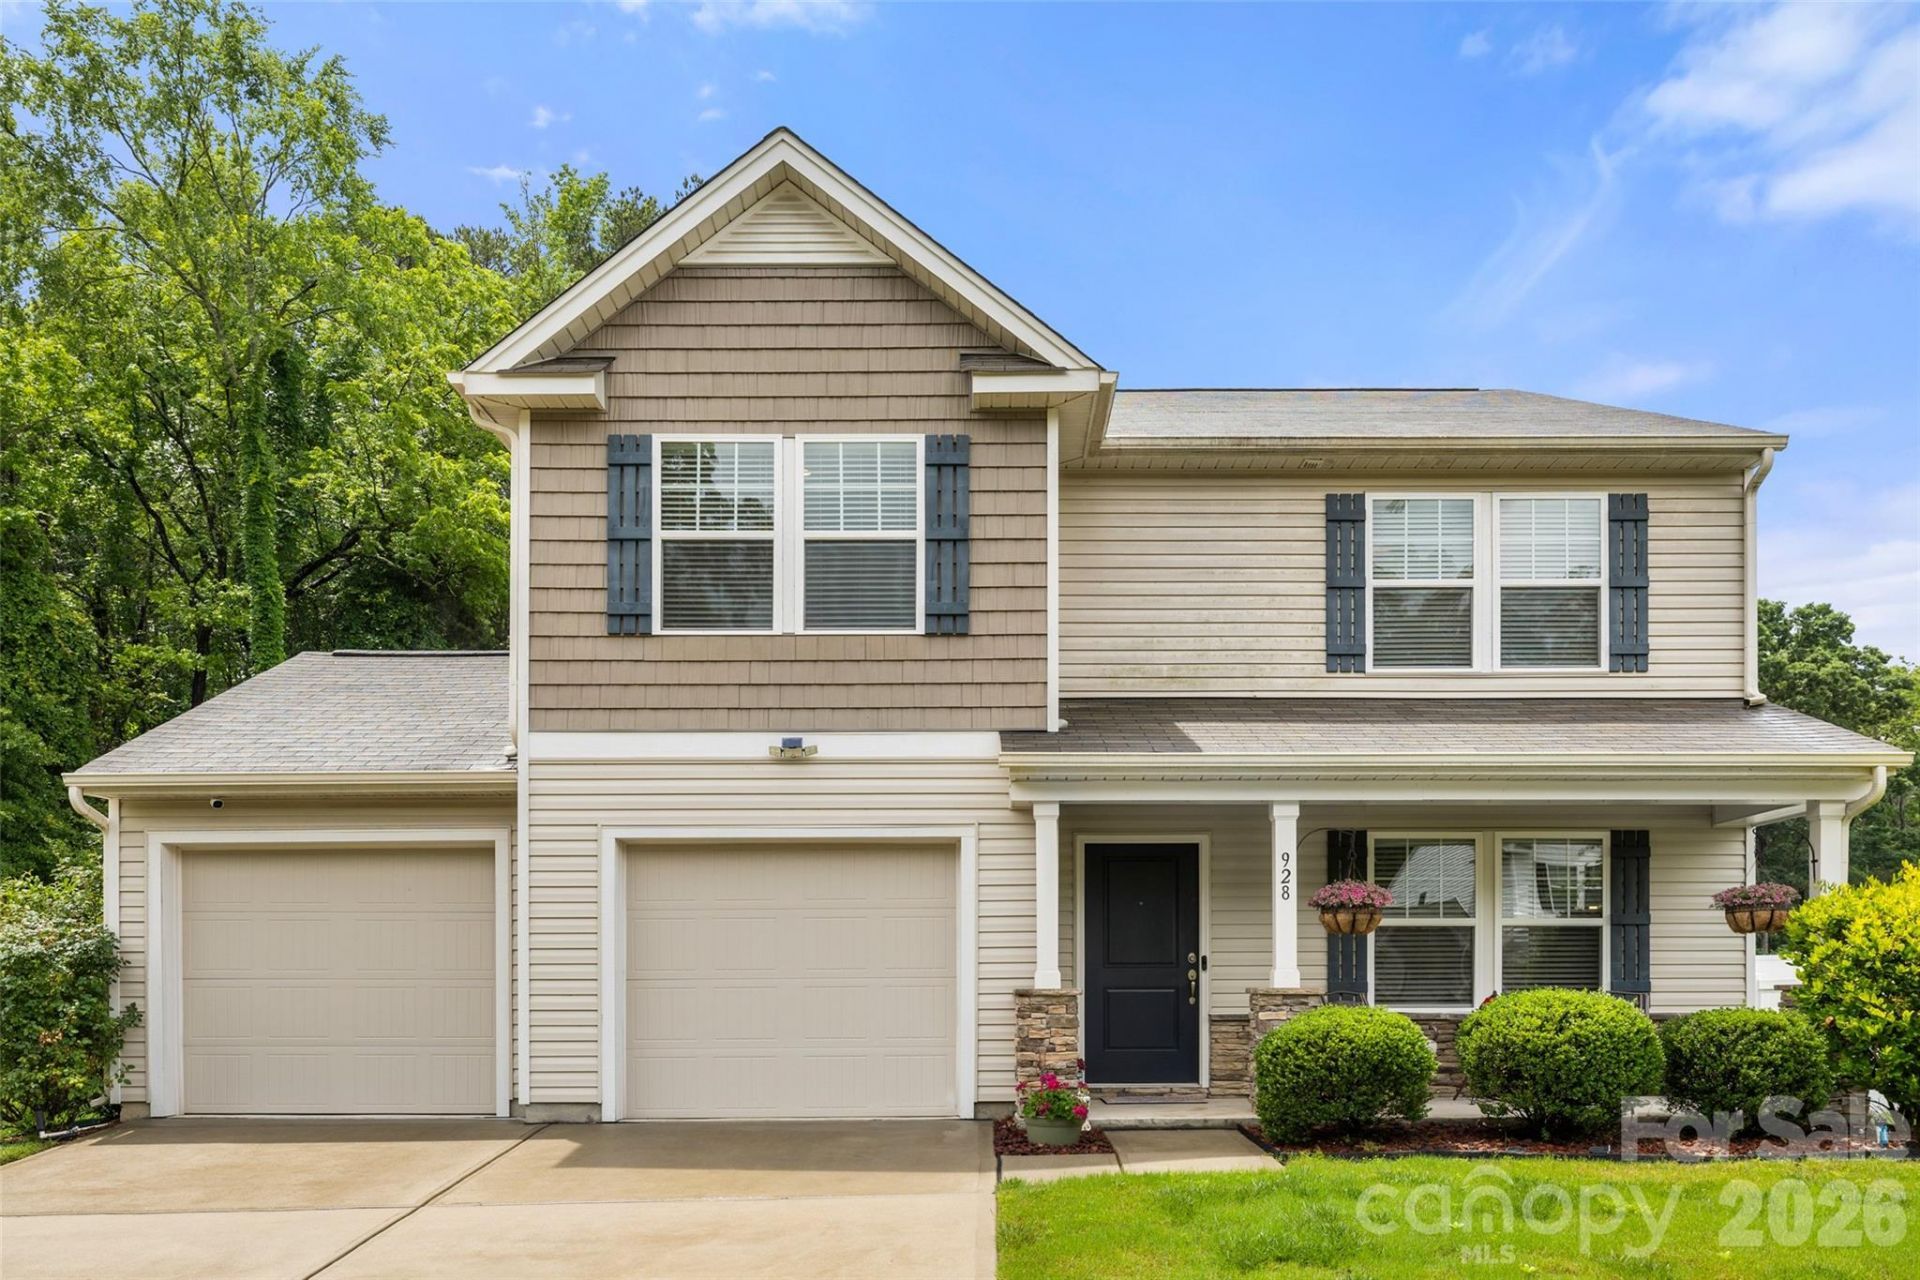
Welcome to this beautifully maintained home in the Lower Riverpointe neighborhood! This spacious and inviting home offers an open-concept layout featuring a large kitchen island, abundant cabinet and counter space, and excellent storage throughout ? perfect for everyday living and entertaining. The expansive primary suite provides a relaxing retreat with a private en-suite bath and generous closet space. Upstairs, the versatile loft offers the perfect area for a second living space, office, playroom, or media room. Enjoy exceptional outdoor living with beautiful landscaping, multiple mature fruit trees, and a covered back patio ideal for relaxing or hosting guests. Trees along the side and back of the property create added privacy and a peaceful setting. Additional upgrades include an enhanced filtration system with UV air purifier for added comfort and air quality. Conveniently located near shopping, dining, and major commuter routes, this home combines comfort, functionality, and outdoor charm!
Property Features
Property Type: Residential - Single Family
Garage: 2 car attached
Heating: Central, Forced Air
Home Style: Transitional
Lot Size: 0.17 Acres
Roof Type: Architectural Shingle
Year Built: 2019
Amenities
Drop Zone
Kitchen Island
Open Floorplan
Split Bedroom
Walk-In Closet(s)
Feature Descriptions
Appliances: Dishwasher, Disposal, Electric Range, Exhaust Fan, Microwave, Plumbed For Ice Maker
Exterior: Vinyl
Flooring: Vinyl
Foundation: Slab
HOA Fee: $500/ Annually
Laundry: Laundry Room, Upper Level
Lot: Orchard(s), Level, Wooded
Other Equipment: Network Ready
Parcel#: 031-154-39
Parking: Driveway, Attached Garage
Patio/Porch: Covered, Front Porch, Patio, Rear Porch
Security: Carbon Monoxide Detector(s)
Sewer: Public Sewer
Utilities: Cable Available, Electricity Connected
Water: City
Window Features: Insulated Window(s)
Local Schools
High School: West Mecklenburg
Middle School: Coulwood STEM Academy
Elementary School: River Oaks Academy
Listed By / Shown By
Listed By
Agency Name: RE/MAX Executive
Agency Contact: Shrader.paula@gmail.com
Shown By
Agency Title: Lake Norman Realty
Agency Phone: 704-450-1175

Estimate Your Payment
Estimated Payment
$ 2,161.42 per month $2,049.13 Principal & Interest $0.00 Property Tax (data not provided by mls) $112.29 Homeowner's Insurance
928 Newfound Hollow Drive | MLS# 4387388
This single family home located at 928 Newfound Hollow Drive, Charlotte, NC 28214 is currently listed for sale with an asking price of $385,000. This property was built in 2019 and has 3 bedrooms and 2 full and 1 partial baths with 2227 sq. ft. Newfound Hollow Drive is located in the Lower Riverpointe subdivision. Search Lower Riverpointe real estate on www.lakenormanrealty.com today.