
BEDS3
BATHS2 full 1 partial
SQUARE FEET1,677
MLS#4403232
STATUSActive
PROPERTY TYPEResidential - Townhouse
SUBDIVISIONPineville Forest
Property Description
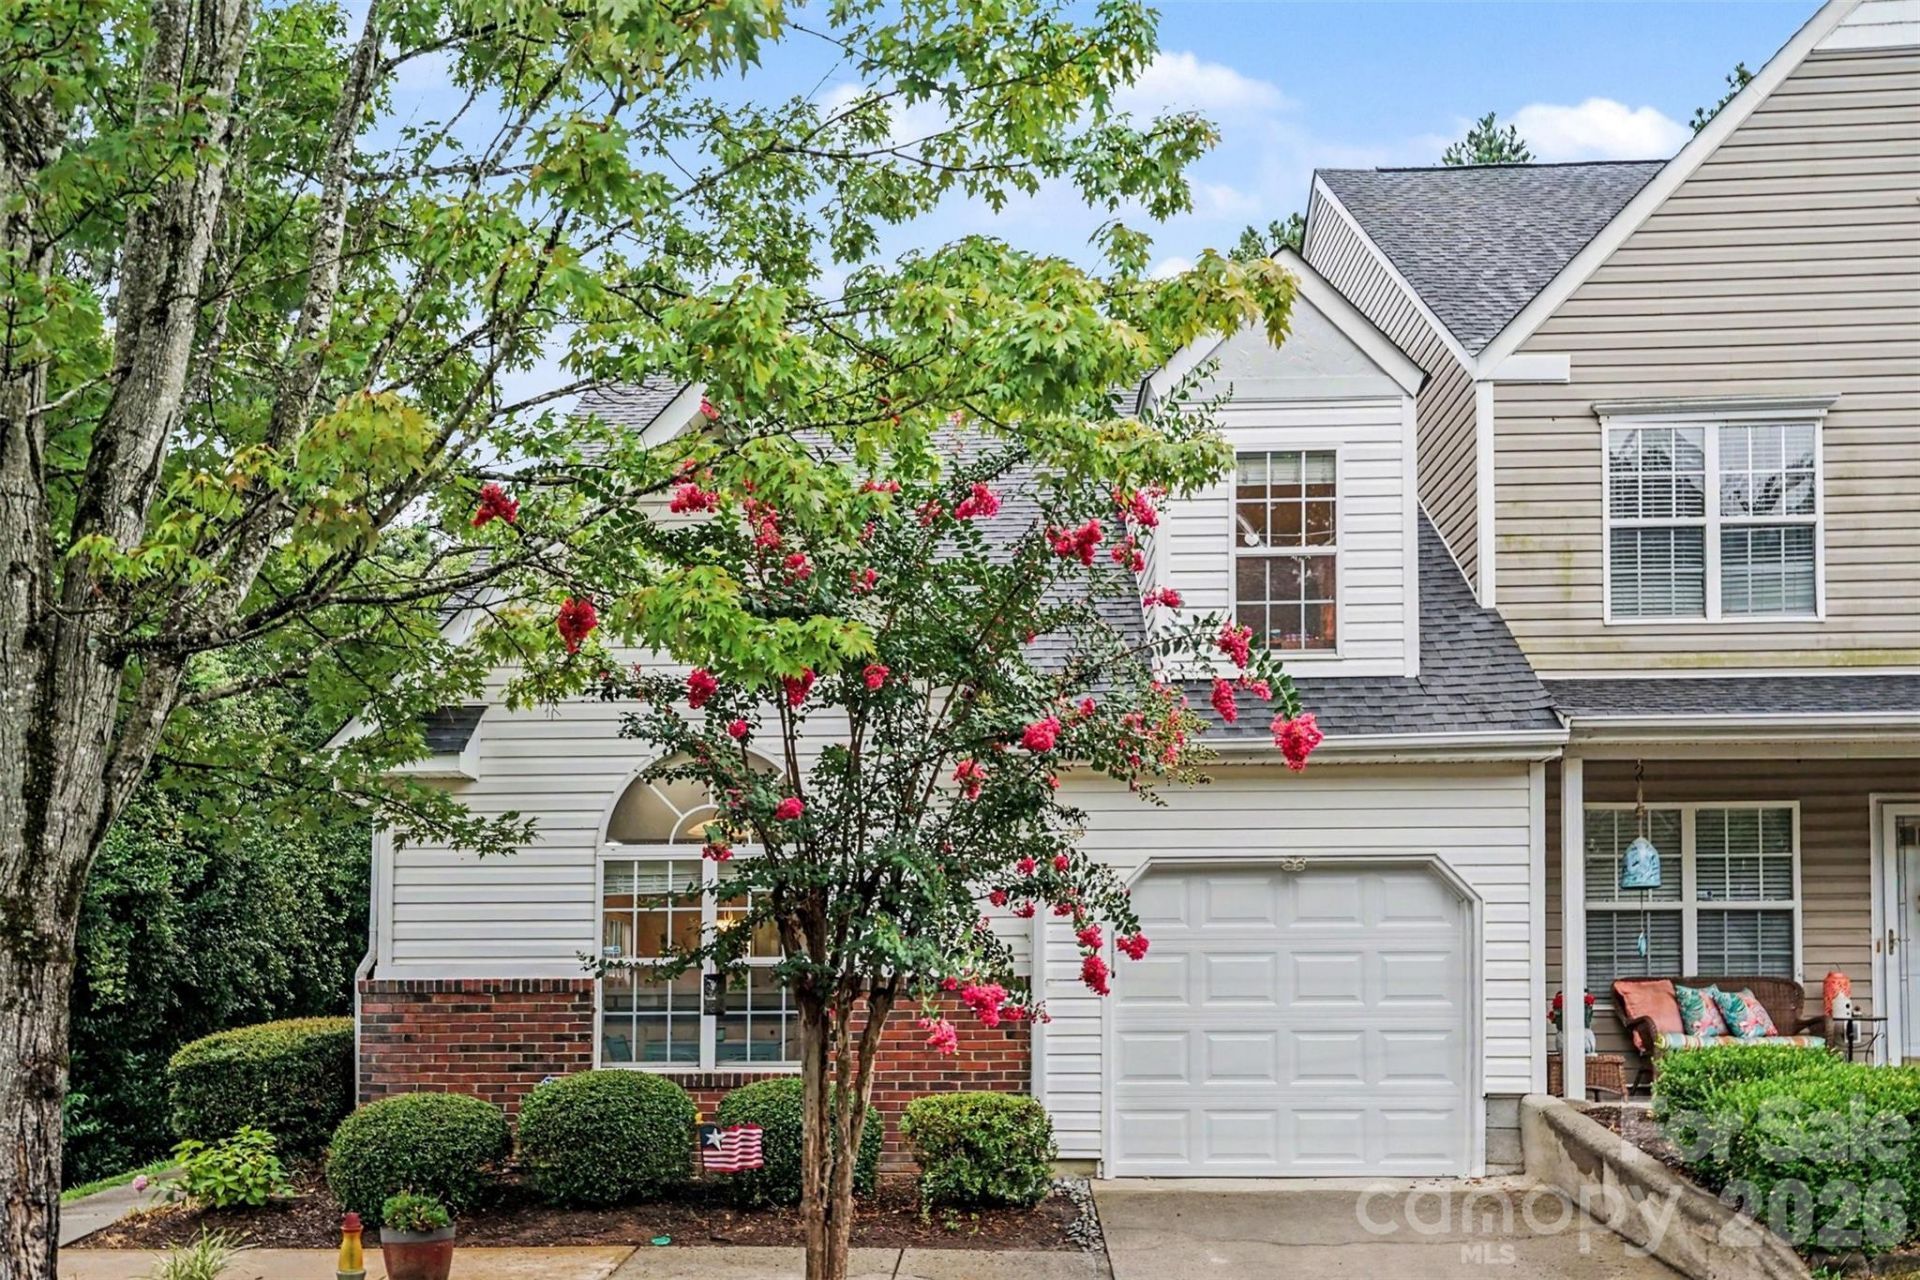
Don't miss this pristine, end unit townhome with everything you could want! Tons of natural light and a beautiful sunroom perfect for relaxing and entertaining. Enjoy the cozy, two sided gas fireplace from the dining area and living room. The bright open kitchen includes a breakfast area perfect for morning coffee or afternoon snacks. The primary bedroom is conveniently located on the main floor and includes a vaulted ceiling, walk in closet and an ensuite bath. Upstairs you'll find a secondary bedroom, a third bedroom/bonus room and a full bath. Private back patio is the perfect space for relaxing or grilling out! The low-maintenance exterior and HOA-covered services allow you to spend more time enjoying your home and less time on upkeep. Located just minutes from Pineville Lake Park and downtown Pineville with local restaurants and shopping! HVAC-2023. This home is move in ready and offers comfort, style and convenience making it easy to settle in and enjoy right away! Community pool with cabana.
Property Features
Property Type: Residential - Townhouse
Garage: 1 car attached
Heating: Forced Air
Home Style: Transitional
Lot Size: 0.05 Acres
Roof Type: Architectural Shingle
Year Built: 2000
Amenities
Attic Other
Open Floorplan
Walk-In Closet(s)
Lawn Maintenance
Feature Descriptions
Appliances: Dishwasher, Electric Range, Microwave, Refrigerator
Community Features: Cabana, Outdoor Pool
Exterior: Brick Partial, Vinyl
Fireplace: Gas, Living Room
Flooring: Carpet, Tile, Vinyl
Foundation: Slab
HOA Fee: $279/ Monthly
Laundry: Electric Dryer Hookup, In Kitchen, Laundry Closet, Main Level
Lot: End Unit, Level, Wooded
Parcel#: 221-093-36
Parking: Attached Garage, Garage Faces Front
Patio/Porch: Enclosed, Patio
Pets Allowed: Yes, Conditional
Sewer: Public Sewer
Water: City
Local Schools
High School: Ballantyne Ridge
Middle School: Quail Hollow
Elementary School: Pineville
Listed By / Shown By
Listed By
Agency Name: Better Homes and Gardens Real Estate Paracle
Agency Contact: bradhuber@paraclerealty.com
Shown By
Agency Title: Lake Norman Realty
Agency Phone: 704-450-1175

Estimate Your Payment
Estimated Payment
$ 2,071.60 per month $1,963.97 Principal & Interest $0.00 Property Tax (data not provided by mls) $107.63 Homeowner's Insurance
927 Sparrows Nest Lane | MLS# 4403232
This townhouse located at 927 Sparrows Nest Lane , Charlotte, NC 28134 is currently listed for sale with an asking price of $369,000. This property was built in 2000 and has 3 bedrooms and 2 full and 1 partial baths with 1677 sq. ft. Sparrows Nest Lane is located in the Pineville Forest subdivision. Search Pineville Forest real estate on www.lakenormanrealty.com today.