
BEDS2
BATHS2 full
SQUARE FEET1,100
MLS#4403329
STATUSComing Soon
PROPERTY TYPEResidential - Single Family
Property Description
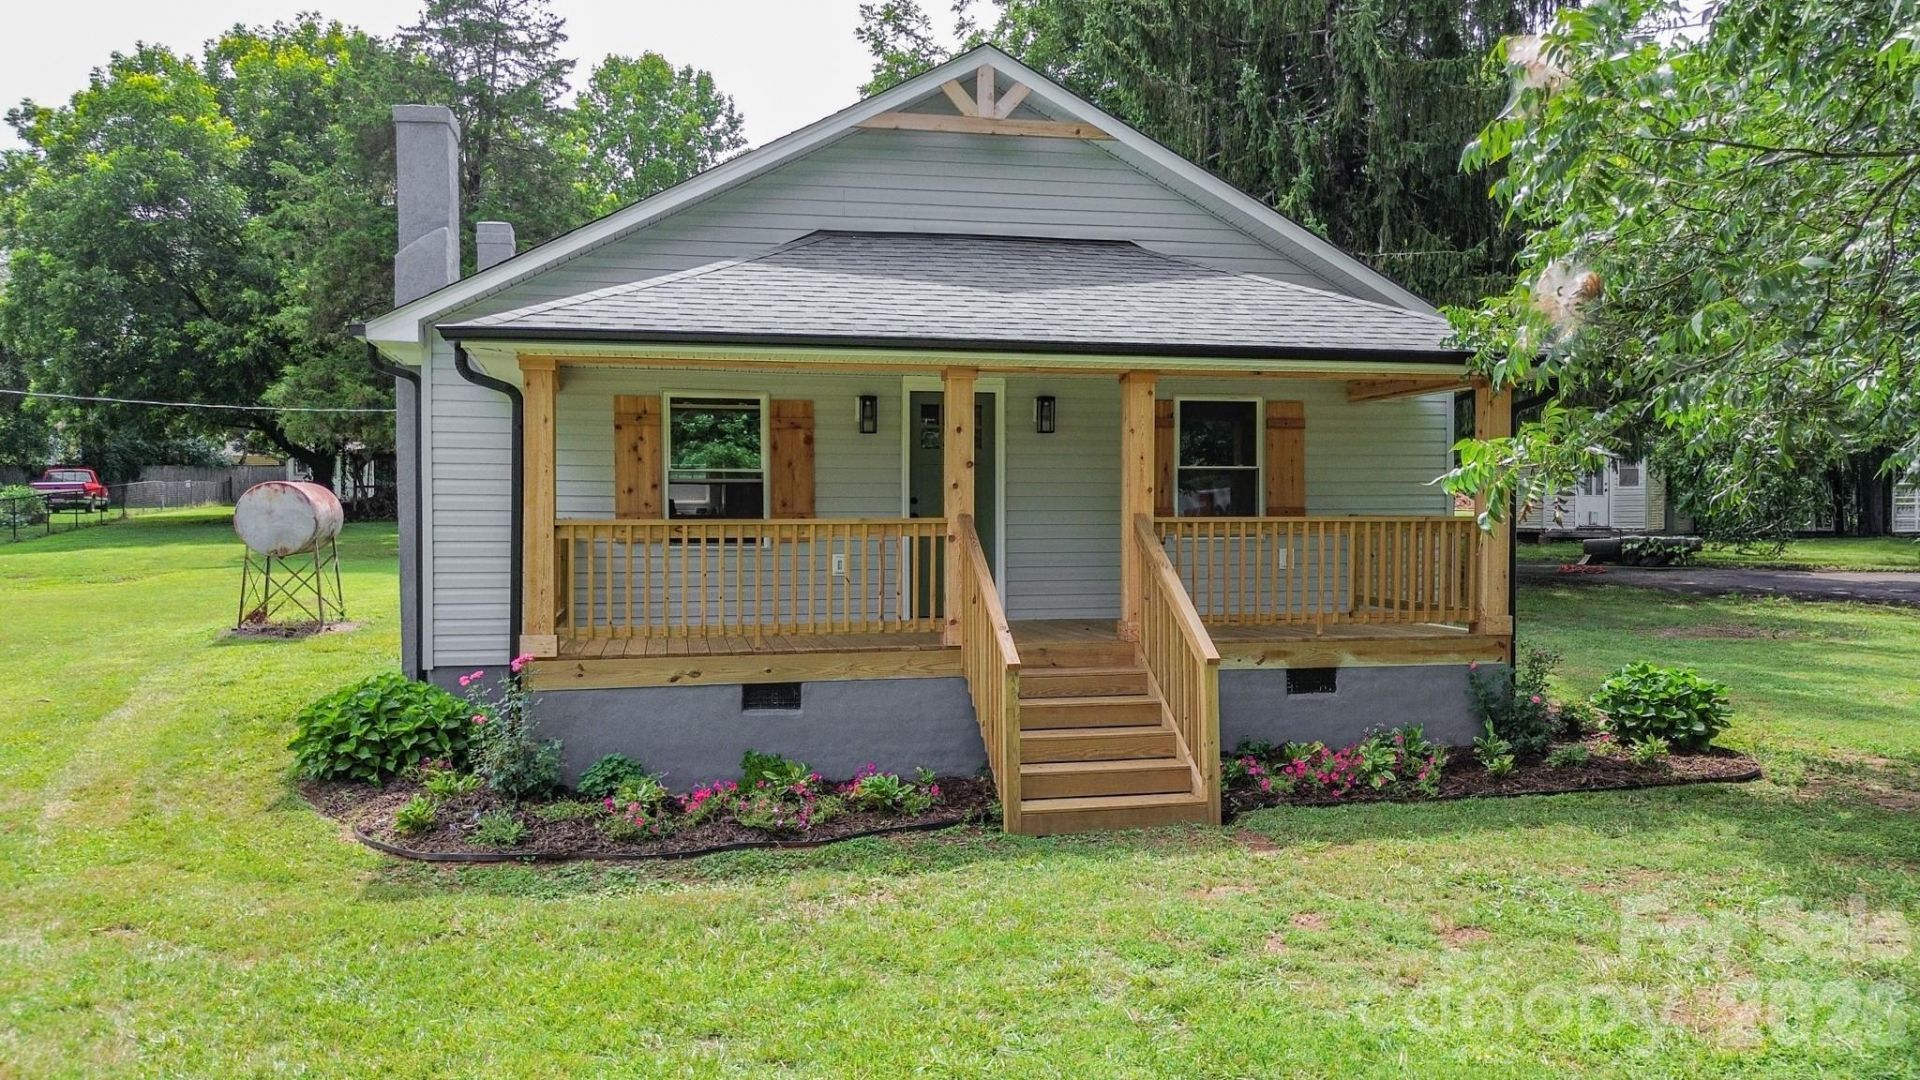
When you think of a true remodel, this is exactly what comes to mind! Renovated from the studs, this home offers the peace of mind of all-new electrical, plumbing, walls and flooring. But this isn't just another renovation?it's a thoughtfully reimagined home where every detail has been carefully selected, from the stylish finishes down to the doorknobs.The inviting covered front porch, accented with natural wood columns and shutters, creates incredible curb appeal. Inside, you'll find a cozy fireplace with gas logs, a beautifully appointed kitchen featuring quartz countertops, brand-new appliances, and an abundance of cabinet storage. The brand new laundry room with designer tile flooring provides plenty of space to make that chore less tedious. A centrally located primary suite offers a spacious walk-in closet and a private bath, providing a comfortable retreat. A well-appointed second bedroom and full bath add to the home's practical, move-in-ready appeal. Outside, additional buildings and a workshop offer endless possibilities for storage, hobbies, or your next project. Remaining interior photos coming soon!Close to Highway 321, Boger City and all that the Lincolnton area has to offer including shopping, dining, recreation and more.
Property Features
Property Type: Residential - Single Family
Heating: Heat Pump
Lot Size: 0.65 Acres
Roof Type: Architectural Shingle
Year Built: 1949
Amenities
Fire Pit
Feature Descriptions
Appliances: Dishwasher, Electric Range, Microwave, Refrigerator
Exterior: Vinyl
Fireplace: Gas Log, Living Room, Propane
Flooring: Tile, Vinyl
Foundation: Crawl Space
Laundry: Electric Dryer Hookup, Laundry Room, Main Level, Washer Hookup
Lot: Level, Paved
Other Equipment: Fuel Tank - Leased, Fuel Tank - Owned
Other Structures: Outbuilding, Shed(s), Tractor Shed, Workshop
Parcel#: 27989
Parking: Driveway
Patio/Porch: Covered, Front Porch
Sewer: Public Sewer
Water: City
Local Schools
High School: Lincolnton
Middle School: Lincolnton
Elementary School: G.e. Massey
Listed By / Shown By
Listed By
Agency Name: RE/MAX Crossroads
Agency Contact: CJLFloyd@gmail.com
Shown By
Agency Title: Lake Norman Realty
Agency Phone: 704-450-1175

Estimate Your Payment
Estimated Payment
$ 1,622.47 per month $1,538.18 Principal & Interest $0.00 Property Tax (data not provided by mls) $84.29 Homeowner's Insurance
926 Salem Church Road | MLS# 4403329
This single family home located at 926 Salem Church Road , Lincolnton, NC 28092 is currently listed for sale with an asking price of $289,000. This property was built in 1949 and has 2 bedrooms and 2 full baths with 1100 sq. ft. Search Lincolnton real estate on www.lakenormanrealty.com today.