
BEDS3
BATHS2 full 1 partial
SQUARE FEET1,907
MLS#4403571
STATUSActive
PROPERTY TYPEResidential - Townhouse
SUBDIVISIONStonehaven at Berewick
Property Description
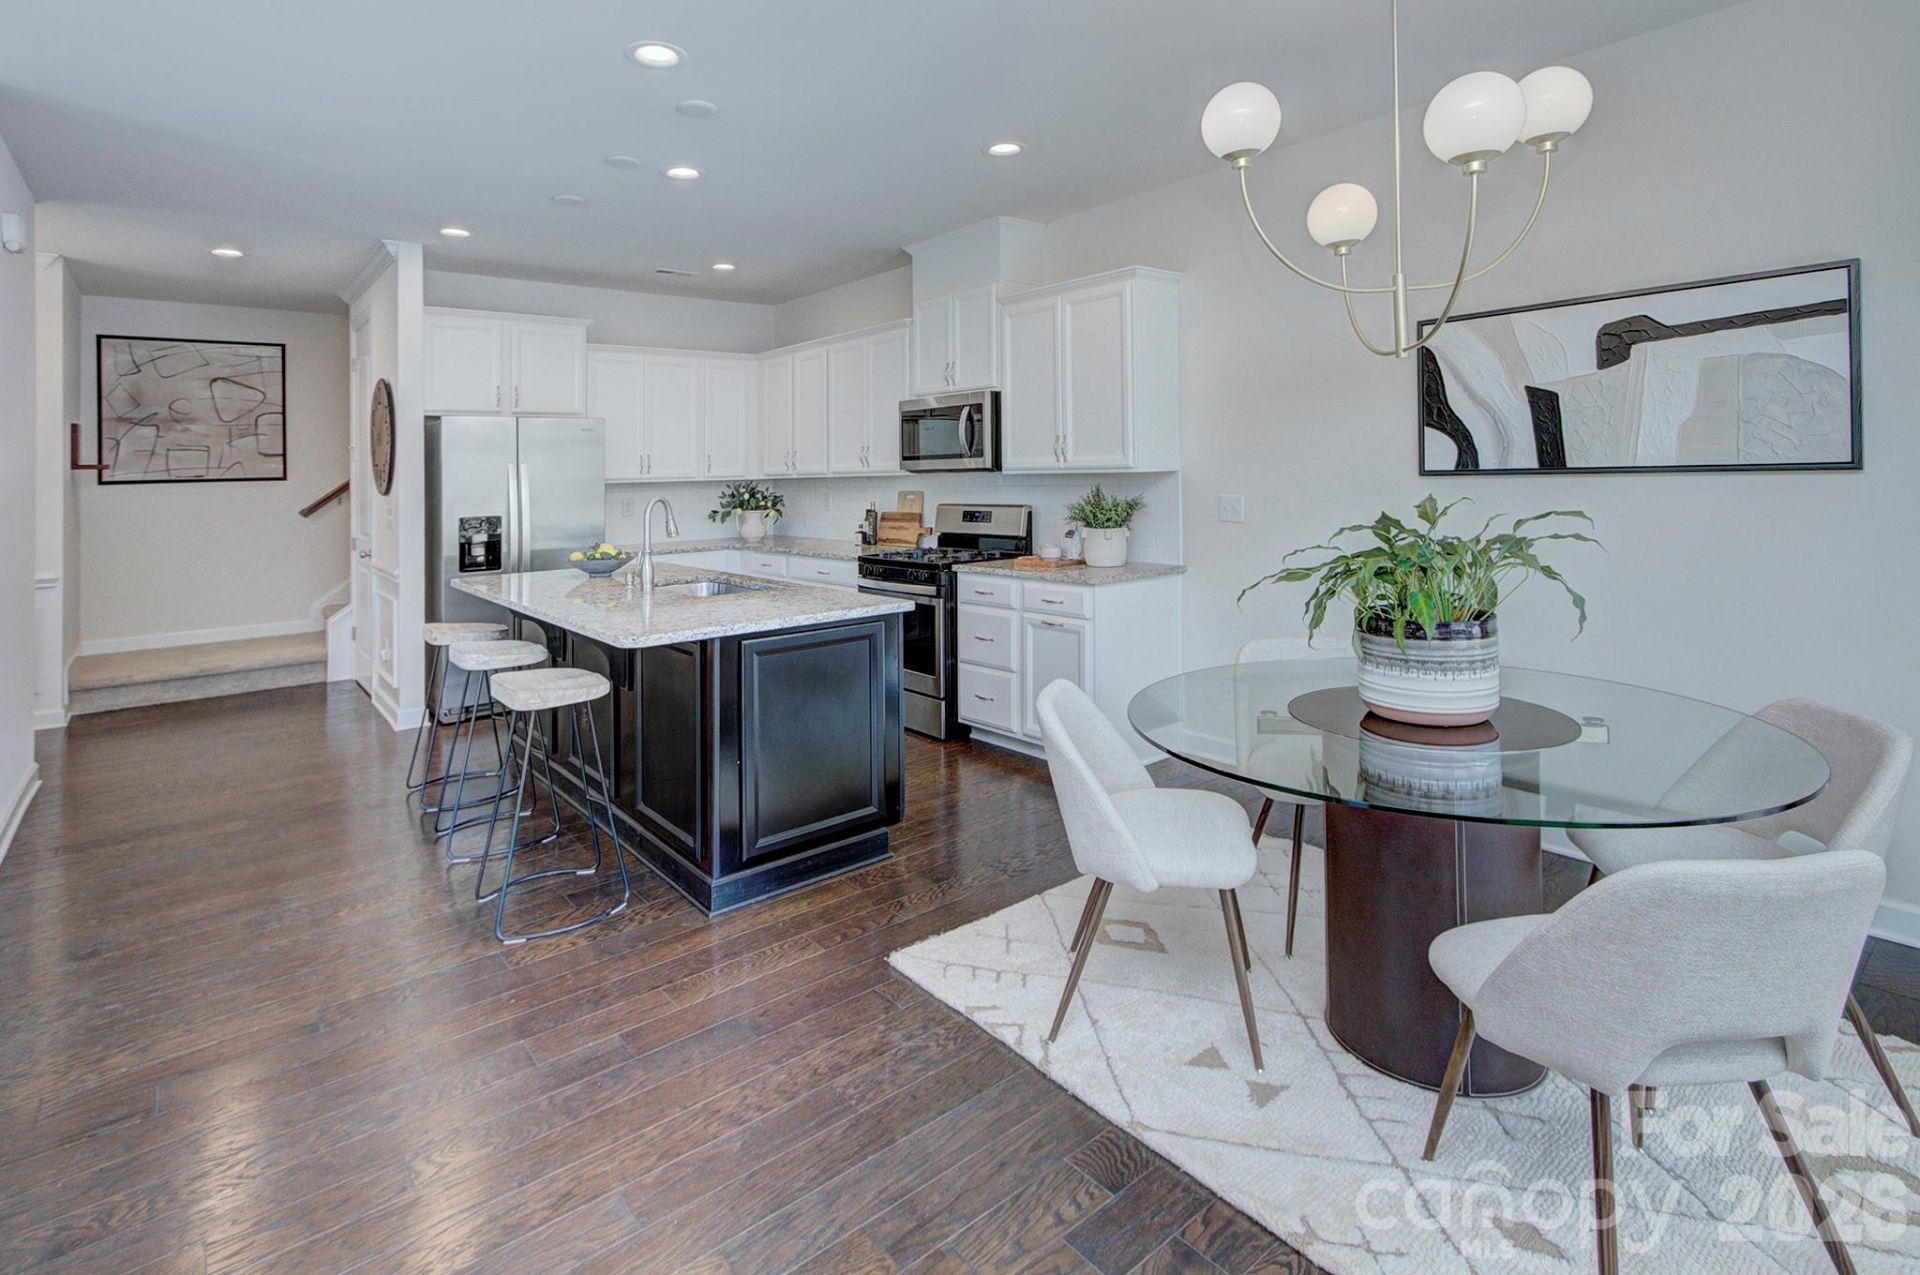
Premium lot, premium location, and a primary closet big enough for all your Premium Outlet shopping spree finds! Spacious end unit with a tree-line backdrop, this beautifully appointed townhome offers privacy and style! The main level was built for effortless entertaining, featuring tall ceilings, tons of cabinet space for weeknight dinners or hosting guests, a huge island with seating, stainless steel appliances, and a gas range! Living and dining spaces flow right out to the patio, your new favorite spot for morning coffee or grilling out. Upstairs, the loft is ready for movie nights, play dates, workouts, or your home office! The primary suite delivers serious luxury, complete with a dual vanity, walk-in shower, soaking tub, and a walk-in closet with room to spare! An attached two-car garage provides plenty of parking and extra storage! Top it all off with Stonehaven at Berewick's resort-style amenities including a pool, playground, and a dog park for the pups! Walk to Charlotte Premium Outlets and nearby dining! With super quick access to major highways and CLT International Airport, daily commutes, business travel, and weekend getaways are easy breezy! Welcome Home!
Property Features
Property Type: Residential - Townhouse
Garage: 2 car attached
Heating: Heat Pump
Year Built: 2019
Amenities
Built-in Features
Drop Zone
Entrance Foyer
Kitchen Island
Open Floorplan
Walk-In Closet(s)
Feature Descriptions
Appliances: Dishwasher, Disposal
Exterior: Stone Veneer, Vinyl
Foundation: Crawl Space
HOA Fee: $243/ Monthly
Laundry: Laundry Room
Lot: Corner Lot, Level
Parcel#: 199-244-46
Parking: Attached Garage
Patio/Porch: Front Porch, Patio
Sewer: Public Sewer
Swimming Pool: In Ground, Outdoor Pool
Swimming Pool: Yes
Water: City
Local Schools
High School: Unspecified
Middle School: Unspecified
Elementary School: Unspecified
Listed By / Shown By
Listed By
Agency Name: Savvy + Co Real Estate
Agency Contact: heather@savvyandcompany.com
Shown By
Agency Title: Lake Norman Realty
Agency Phone: 704-450-1175

Estimate Your Payment
Estimated Payment
$ 2,245.63 per month $2,128.97 Principal & Interest $0.00 Property Tax (data not provided by mls) $116.67 Homeowner's Insurance
9257 Glenburn Lane | MLS# 4403571
This townhouse located at 9257 Glenburn Lane, Charlotte, NC 28278 is currently listed for sale with an asking price of $400,000. This property was built in 2019 and has 3 bedrooms and 2 full and 1 partial baths with 1907 sq. ft. Glenburn Lane is located in the Stonehaven at Berewick subdivision. Search Stonehaven At Berewick real estate on www.lakenormanrealty.com today.