
BEDS4
BATHS2 full 1 partial
SQUARE FEET2,060
MLS#4404377
STATUSActive
PROPERTY TYPEResidential - Single Family
SUBDIVISIONDavis Meadows
Property Description
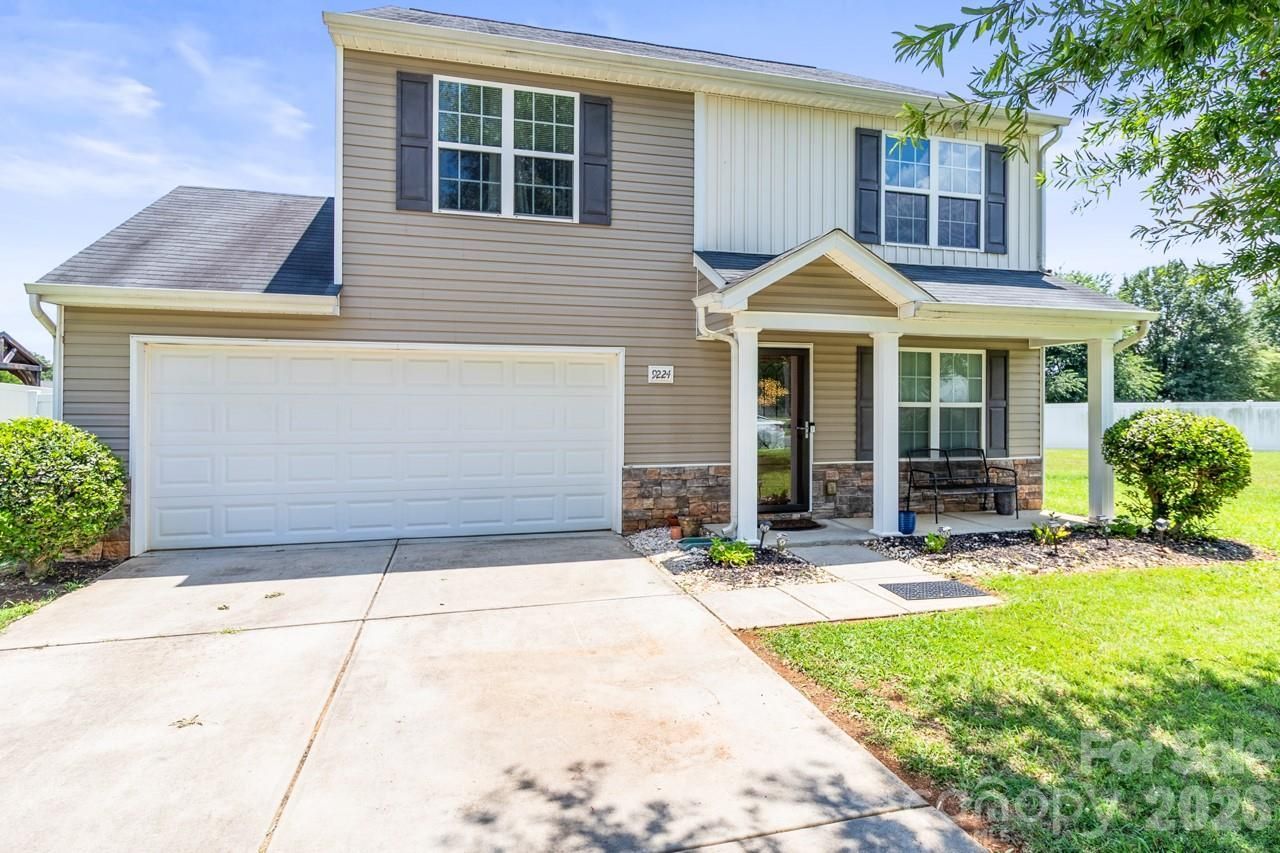
Nestled in the heart of the highly desirable Davis Meadows community, this spacious and well designed 4-bedroom, 2.5-bathroom home offers plenty of room for family and guests! The floor plan features a large family room with fireplace, a dining area ideal for gatherings, and a kitchen with stainless steel appliances. The primary suite includes a spacious en-suite bath offering a relaxing retreat. Major mechanical updates have already been taken care of with a high-efficiency HVAC system and Water Heater that is just 3 years young. Step out back to discover a beautifully level, expansive backyard fully enclosed by a secure privacy fence. It is a blank canvas ready for weekend barbecues, garden beds, or energetic pets and play. A sturdy, storage shed sits in the backyard, ready to house your lawn equipment, tools, or seasonal decor. Conveniently located near I-77 and I-485, with easy access to Charlotte, shopping, dining, and entertainment. This home offers exceptional space, storage, and functionality, and is truly a must-see.
Property Features
Property Type: Residential - Single Family
Fenced: Yes
Garage: 2 car attached
Heating: Forced Air, Heat Pump
Lot Size: 0.20 Acres
Roof Type: Architectural Shingle
Year Built: 2013
Amenities
Attic Stairs Pulldown
Pantry
Walk-In Closet(s)
Storage
Feature Descriptions
Appliances: Dishwasher, Electric Oven, Electric Range, Electric Water Heater, Microwave, Refrigerator with Ice Maker, Self Cleaning Oven
Community Features: Playground, Street Lights
Exterior: Stone Veneer, Vinyl
Fireplace: Electric, Family Room
Flooring: Carpet, Wood
Foundation: Slab
HOA Fee: $250/ Quarterly
Laundry: Common Area, Laundry Closet, Upper Level
Lot: Cleared, Level, Open Lot
Other Structures: Outbuilding
Parcel#: 025-352-34
Parking: Attached Garage, Garage Door Opener, Garage Faces Front, Parking Space(s)
Patio/Porch: Covered, Front Porch
Security: Smoke Detector(s)
Sewer: Public Sewer
Utilities: Cable Available, Electricity Connected
Water: City
Local Schools
High School: Hopewell
Middle School: Ranson
Elementary School: Hornets Nest
Listed By / Shown By
Listed By
Agency Name: Keller Williams Advantage
Agency Contact: veronicaboyd@kw.com
Shown By
Agency Title: Lake Norman Realty
Agency Phone: 704-450-1175

Estimate Your Payment
Estimated Payment
$ 2,105.28 per month $1,995.91 Principal & Interest $0.00 Property Tax (data not provided by mls) $109.38 Homeowner's Insurance
9224 Carrot Patch Drive | MLS# 4404377
This single family home located at 9224 Carrot Patch Drive , Charlotte, NC 28216 is currently listed for sale with an asking price of $375,000. This property was built in 2013 and has 4 bedrooms and 2 full and 1 partial baths with 2060 sq. ft. Carrot Patch Drive is located in the Davis Meadows subdivision. Search Davis Meadows real estate on www.lakenormanrealty.com today.