
BEDS4
BATHS2 full 1 partial
SQUARE FEET2,135
MLS#4414552
STATUSPending
PROPERTY TYPEResidential - Single Family
SUBDIVISIONCameron Wood
Property Description
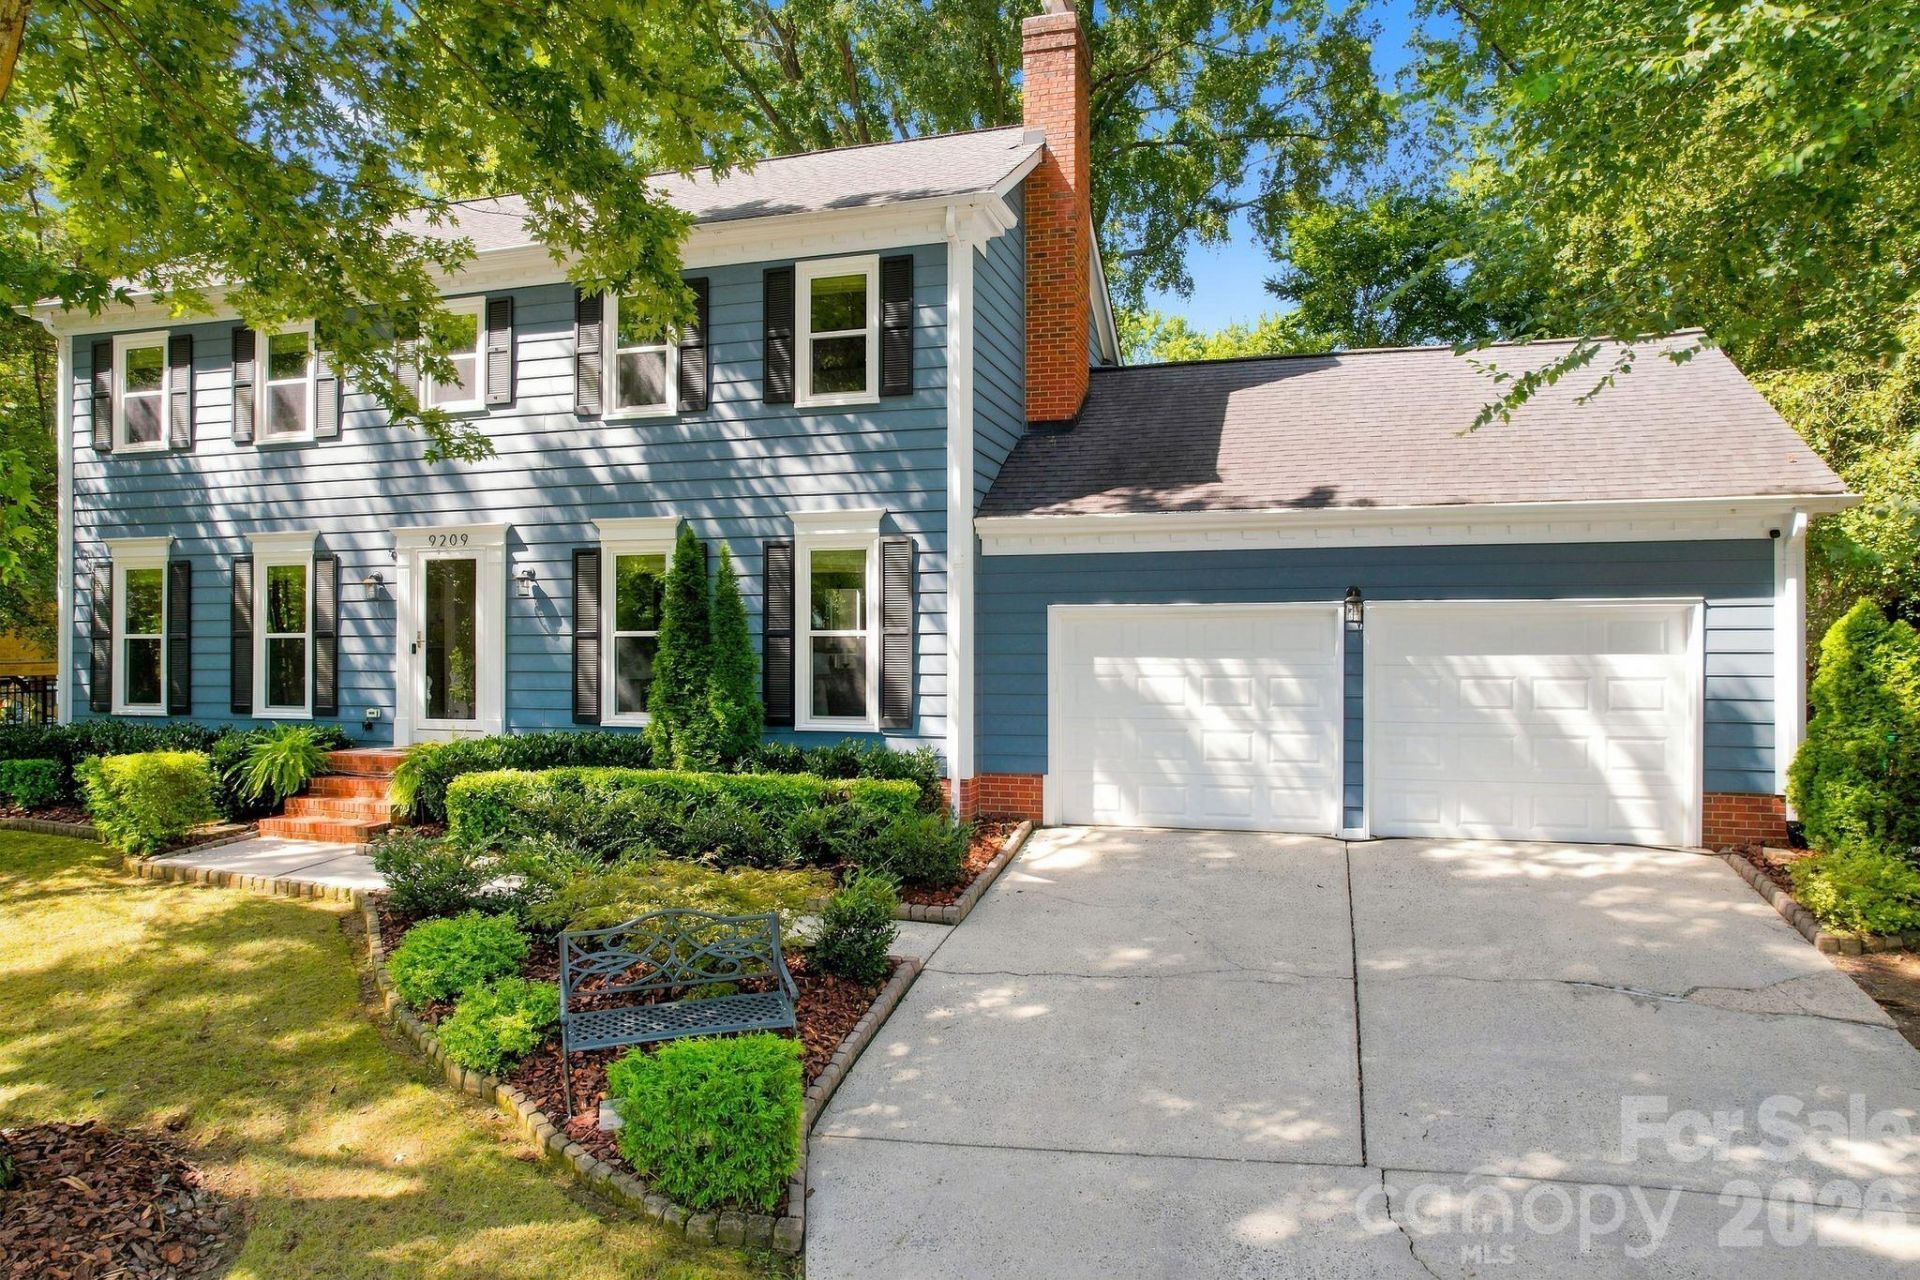
Welcome home to tree-lined Cameron Wood! This beautifully updated 4-bedroom, 2.5-bath residence showcases incredible high-end improvements throughout. Main level features gleaming hardwood floors, an open living concept, and a custom staircase with red oak treads and iron balusters. The kitchen shines with freshly painted cabinets (Aug 2026), alongside refreshed interior paint throughout the home. All bathrooms were recently transformed with waterproof wallpaper, refinished tubs, new countertops, sinks, fixtures, and toilets (June 2026). Upstairs boasts premium 80-oz carpet (2025) and detailed crown molding. Big-ticket upgrades include a new HVAC (2023), new windows (2025), and custom cordless Roman shades. Relax on the screened porch or host on the massive open deck! Located in the heart of South Charlotte, minutes from SouthPark, Ballantyne, and top community amenities!
Property Features
Property Type: Residential - Single Family
Fenced: Yes
Garage: 2 car attached
Heating: Central
Lot Size: 0.26 Acres
Roof Type: Architectural Shingle
Year Built: 1987
Amenities
Fire Pit
Feature Descriptions
Appliances: Dishwasher, Disposal, Electric Range, Microwave
Community Features: Clubhouse, Outdoor Pool, Pickleball, Picnic Area, Playground, Pond, Street Lights, Tennis Court(s)
Days on Site: 4
Exterior: Hardboard Siding
Fireplace: Wood Burning
Flooring: Carpet, Tile, Wood
Foundation: Crawl Space
HOA Fee: $450/ Annually
Laundry: Electric Dryer Hookup, Main Level, Washer Hookup
Parcel#: 209-462-04
Parking: Attached Garage
Patio/Porch: Deck, Screened
Sewer: Public Sewer
Water: City
Local Schools
High School: South Mecklenburg
Middle School: Quail Hollow
Elementary School: Smithfield
Listed By / Shown By
Listed By
Agency Name: Helen Adams Realty
Agency Contact: jhansen@helenadamsrealty.com
Shown By
Agency Title: Lake Norman Realty
Agency Phone: 704-450-1175

Estimate Your Payment
Estimated Payment
$ 3,649.16 per month $3,459.57 Principal & Interest $0.00 Property Tax (data not provided by mls) $189.58 Homeowner's Insurance
9209 Deer Spring Lane | MLS# 4414552
This single family home located at 9209 Deer Spring Lane, Charlotte, NC 28210 is currently listed for sale with an asking price of $650,000. This property was built in 1987 and has 4 bedrooms and 2 full and 1 partial baths with 2135 sq. ft. Deer Spring Lane is located in the Cameron Wood subdivision. Search Cameron Wood real estate on www.lakenormanrealty.com today.