
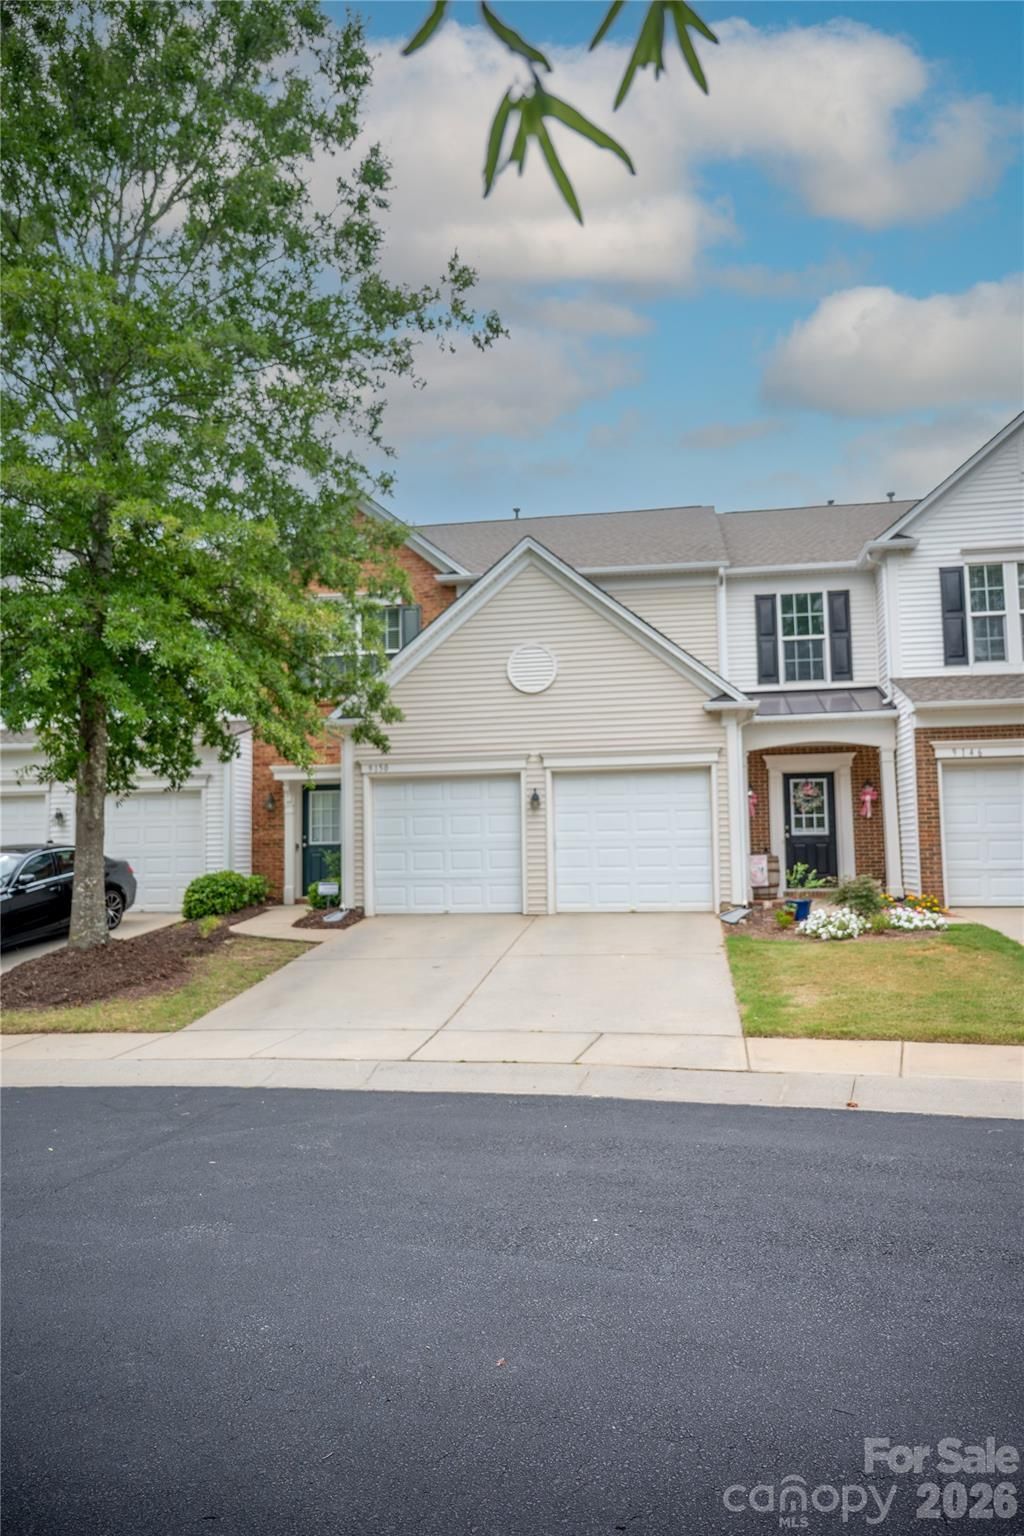
BEDS3
BATHS2 full 1 partial
SQUARE FEET1,781
MLS#4402577
STATUSActive
PROPERTY TYPEResidential - Townhouse
SUBDIVISIONBlakeney Preserve
Property Description
Welcome home to this beautiful 3-bedroom residence perfectly situated in the heart of Ballantyne. Located just moments from the Blakeney Shopping Center and within a top-rated school district, this property offers both luxury and convenience. The main level boasts gleaming hardwood floors and a gorgeous foyer featuring elegant wainscoting and a graceful turned staircase. Culinary enthusiasts will love the kitchen, complete with high-end appliances, granite countertops, a tiled backsplash, and rich cherry cabinetry accented by crown molding. The primary suite serves as a private retreat, featuring a spacious bathroom with dual vanities, a separate shower, and a relaxing garden tub. The roof is installed in 2024A true must-see!
Property Features
Property Type: Residential - Townhouse
Garage: 2 car attached
Heating: Forced Air, Natural Gas
Year Built: 2006
Amenities
Attic Stairs Pulldown
Garden Tub
Walk-In Closet(s)
Lawn Maintenance
Feature Descriptions
Appliances: Convection Oven, Dishwasher, Disposal
Community Features: Outdoor Pool, Sidewalks, Walking Trails
Days on Site: 1
Exterior: Vinyl
Foundation: Slab
HOA Fee: $307/ Monthly
Laundry: Electric Dryer Hookup
Parcel#: 229-404-78
Parking: Attached Garage
Patio/Porch: Patio
Security: Carbon Monoxide Detector(s)
Sewer: Public Sewer
Water: City
Window Features: Insulated Window(s)
Local Schools
High School: Ardrey Kell
Middle School: Community House
Elementary School: Unspecified
Listed By / Shown By
Listed By
Agency Name: Vastu Realty LLC
Agency Contact: realtordeepali@gmail.com
Shown By
Agency Title: Lake Norman Realty
Agency Phone: 704-450-1175

Estimate Your Payment
Estimated Payment
$ 2,498.27 per month $2,368.48 Principal & Interest $0.00 Property Tax (data not provided by mls) $129.79 Homeowner's Insurance
9150 Redmond Trace Road | MLS# 4402577
This townhouse located at 9150 Redmond Trace Road, Charlotte, NC 28277 is currently listed for sale with an asking price of $445,000. This property was built in 2006 and has 3 bedrooms and 2 full and 1 partial baths with 1781 sq. ft. Redmond Trace Road is located in the Blakeney Preserve subdivision. Search Blakeney Preserve real estate on www.lakenormanrealty.com today.