
BEDS4
BATHS3 full
MLS#1234550
STATUSActive
PROPERTY TYPEResidential - Single Family
SUBDIVISIONMeadow Valley
Property Description
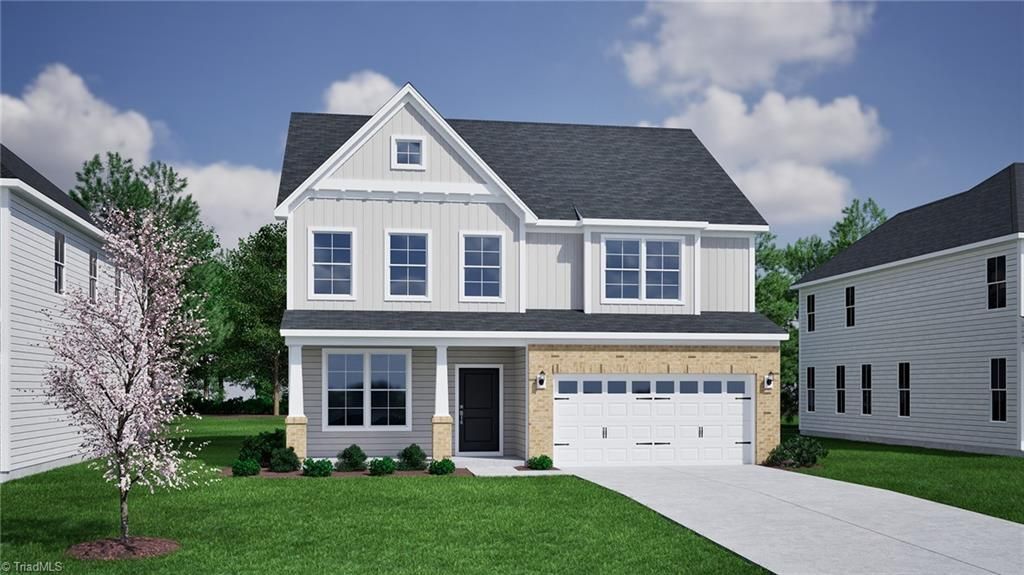
Welcome home to the Mulberry! This beautifully designed 4-bedroom, 3-bath home offers the perfect blend of style and functionality. The main level features a private guest suite, ideal for visitors or a home office, along with a gourmet kitchen showcasing thoughtful design, abundant cabinetry, and an open layout filled with natural light. The inviting family room is centered around a cozy fireplace, creating the perfect space for gathering and relaxing. Upstairs, retreat to the spacious primary suite featuring a luxurious bath with a walk-in tile shower. Two additional bedrooms and a versatile loft provide plenty of room for family, guests, or entertainment space. Enjoy outdoor living on the backyard patio, while the included irrigation system and sod make lawn maintenance a breeze. Conveniently located near the community pool, this home offers the perfect combination of comfort, convenience, and modern living.
Property Features
Property Type: Residential - Single Family
Cooling: Central Air
Fireplaces: 1
Fuel Type: Natural Gas
Garage: 2 car attached
Garage: Attached Garage
Heating: Dual Fuel System, Natural Gas
Lot Size: 0.23 Acres
Stories: 2.0
Year Built: 2026
Feature Descriptions
Appliance: Built-In Range, Dishwasher, Gas Cooktop, Range Hood, Gas Water Heater, Tankless Water Heater
Attic: Pulldown Stairs
Days on Site: 3
Exterior: Vinyl Siding
Exterior: Sprinkler System
Fireplace: Gas Log, Living Room
Flooring: Carpet, Tile, Vinyl
Foundation: Slab
HOA: Yes
HOA Fee: 440.22
Interior: Freestanding Tub, Kitchen Island, Pantry, Separate Shower
Lot: City Lot
Lot Dimensions: 0.23 acre(s)
Sewer: Public Sewer
Swimming Pool: Yes
Water: Public
Water Heater: Gas, Tankless
Local Schools
High School: High Point Central
Middle School: Ferndale
Elementary School: Shadybrook
Listed By / Shown By
Listed By
Agency Name: Mungo Homes
Shown By
Agency Title: Lake Norman Realty
Agency Phone: 704-450-1175

Estimate Your Payment
Estimated Payment
$ 2,405.58 per month $2,280.60 Principal & Interest $0.00 Property Tax (data not provided by mls) $124.98 Homeowner's Insurance
915 Masons Branch Trail | MLS# 1234550
This single family home located at 915 Masons Branch Trail , High Point, NC is currently listed for sale with an asking price of $428,489. This property was built in 2026 and has 4 bedrooms and 3 full baths. Masons Branch Trail is located in the Meadow Valley subdivision. Search Meadow Valley real estate on www.lakenormanrealty.com today.