
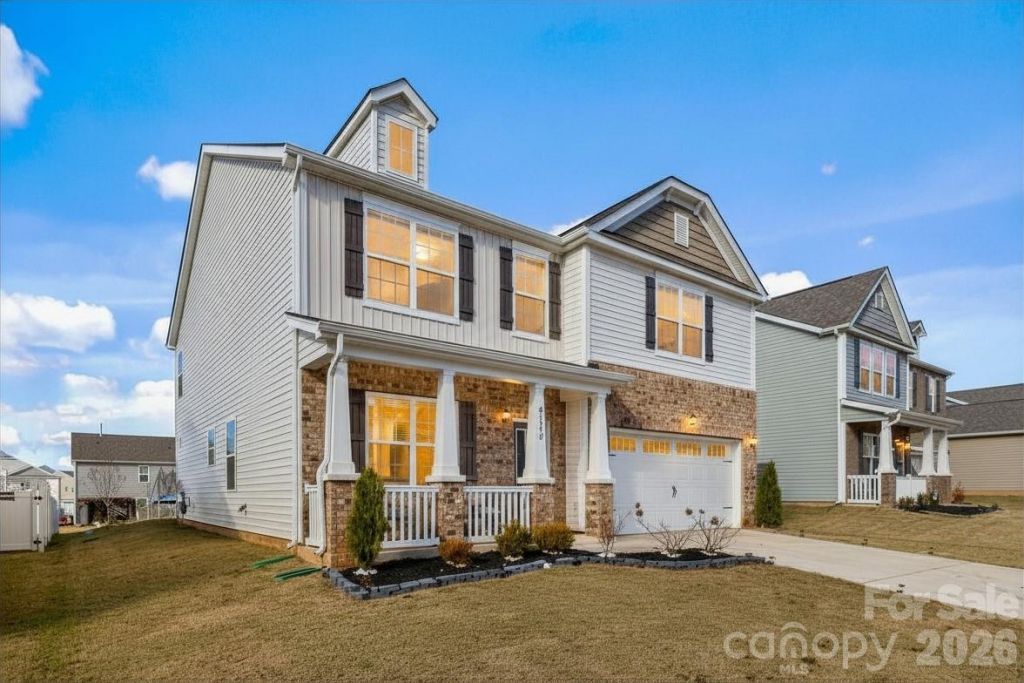
BEDS4
BATHS2 full 1 partial
SQUARE FEET2,874
MLS#4326705
STATUSActive
PROPERTY TYPEResidential - Single Family
SUBDIVISIONNolen Farm
Property Description
One of the largest homes in Nolen Farm, priced below the neighborhood's average price per square foot. The math works in your favor before you even walk in the door.Inside, the layout does what good floor plans do: it disappears. The main level flows naturally from living to dining to kitchen, with a large island, granite counters, tile backsplash, and stainless steel appliances. Upstairs, the primary suite, three additional bedrooms, and a loft give everyone room to settle in. The DR Horton foundation warranty conveys.Step outside and picture slow mornings under the gazebo with your coffee or relaxed evenings at home. And then there is the community itself. Nolen Farm is known for amenities that actually get used: a resort-style pool, pickleball and basketball courts, walking trails, dog areas, and picnic spaces that bring neighbors together. Less than 15 minutes to downtown Belmont, Cramerton, the Goat Island Greenway, and downtown Clover, SC.
Property Features
Property Type: Residential - Single Family
Garage: 2 car attached
Heating: Central, Heat Pump
Home Style: Traditional
Lot Size: 0.18 Acres
Roof Type: Architectural Shingle
Year Built: 2022
Amenities
Attic Stairs Pulldown
Feature Descriptions
Appliances: Dishwasher, Disposal, Gas Oven, Gas Range, Microwave
Community Features: Clubhouse, Outdoor Pool, Pickleball, Picnic Area, Playground, Sidewalks, Street Lights, Other
Days on Site: 232
Exterior: Brick Partial, Vinyl
Fireplace: Gas
Flooring: Carpet, Vinyl
Foundation: Slab
HOA Fee: $74/ Monthly
Laundry: Electric Dryer Hookup, Laundry Room
Lot: Cleared
Other Structures: Gazebo
Parcel#: 306033
Parking: Driveway, Attached Garage, Garage Door Opener, Garage Faces Front
Patio/Porch: Awning(s), Front Porch
Sewer: Public Sewer
Utilities: Electricity Connected
Water: City
Local Schools
High School: Forestview
Middle School: Cramerton
Elementary School: W.A. Bess
Listed By / Shown By
Listed By
Agency Name: COMPASS
Agency Contact: jessicarodriguez.zen@gmail.com
Shown By
Agency Title: Lake Norman Realty
Agency Phone: 704-450-1175

Estimate Your Payment
Estimated Payment
$ 2,301.78 per month $2,182.19 Principal & Interest $0.00 Property Tax (data not provided by mls) $119.58 Homeowner's Insurance
9142 Mackinaw Drive | MLS# 4326705
This single family home located at 9142 Mackinaw Drive, Gastonia, NC 28056 is currently listed for sale with an asking price of $410,000. This property was built in 2022 and has 4 bedrooms and 2 full and 1 partial baths with 2874 sq. ft. Mackinaw Drive is located in the Nolen Farm subdivision. Search Nolen Farm real estate on www.lakenormanrealty.com today.