
BEDS2
BATHS4 full
SQUARE FEET2,062
MLS#4402899
STATUSActive
PROPERTY TYPEResidential - Single Family
Property Description
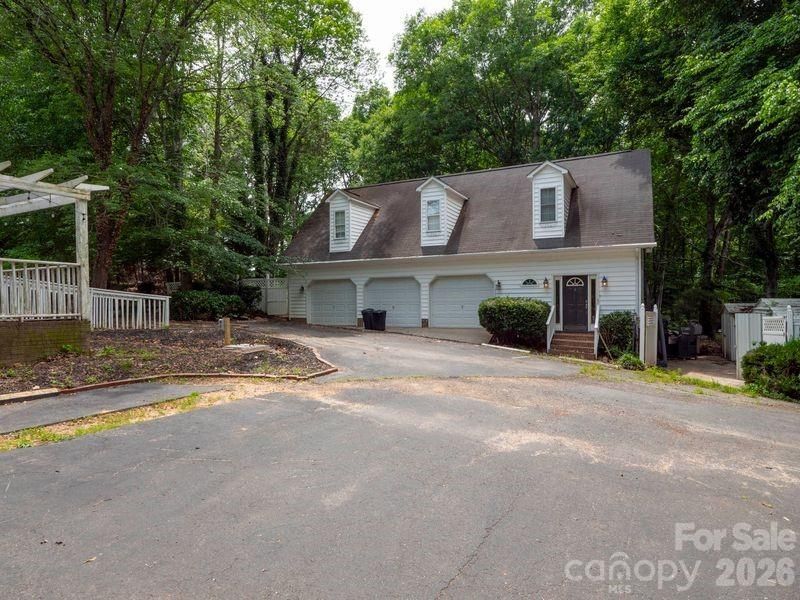
*This property must be purchased with 4402587, 9124 S Providence Road as a package deal. 9126 S Providence has 2 apartments and 3 car garage, a large parking pad, and storage. Each apartment has one bedroom and one flex space room currently used as additional bedrooms. This property is to be sold only with 9124 S providence Rd and each property has its own deed. Tenants in 9126 are in place, month to month, and would like to remain. This parcel has its own septic system. New septic tanks and new septic fields were installed by owners for $50,000. The upstairs apartment rents for $1645 and has skylight and high ceiling, downstairs apartment rents for $1240, with owner paid electric. Beautiful covered back deck/porch. Adjoining Vacant land Parcel #05-078-006-B (Legal Description TRACT 1 0.51A 7892-271) is also available for purchase.
Property Features
Property Type: Residential - Single Family
Garage: 3
Heating: Heat Pump
Home Style: Cape Cod, Charleston, Colonial
Lot Size: 1.54 Acres
Roof Type: Architectural Shingle
Year Built: 1985
Amenities
Entrance Foyer
Pantry
Storage
Walk-In Closet(s)
Walk-In Pantry
Storage
Feature Descriptions
Accessibility Features: Ramp(s)-Main Level
Appliances: Convection Microwave, Electric Water Heater, Refrigerator
Days on Site: 2
Exterior: Wood
Fireplace: Non-Functional, Primary Bedroom, Other - See Remarks
Flooring: Hardwood, Vinyl
Foundation: Other - See Remarks
Laundry: In Unit, Inside, Main Level, Upper Level, Washer Hookup
Lot: Private, Views, Wooded
Other Parking: Detached 3 car garage and parking pad.
Other Structures: Barn(s), Outbuilding, Shed(s), Other - See Remarks
Parcel#: 05-078-006-E
Parking: Circular Driveway, Driveway, Detached Garage, Other - See Remarks
Patio/Porch: Balcony, Covered, Front Porch, Porch, Rear Porch, Screened
Sewer: Septic Installed
Utilities: Electricity Connected, Wired Internet Available
Water: Well
Window Features: Skylight(s)
Local Schools
High School: Parkwood
Middle School: Parkwood
Elementary School: Prospect
Listed By / Shown By
Listed By
Agency Name: Allison & Associates Realty, LLC
Agency Contact: ballison1st@gmail.com
Shown By
Agency Title: Lake Norman Realty
Agency Phone: 704-450-1175

Estimate Your Payment
Estimated Payment
$ 1,903.18 per month $1,804.30 Principal & Interest $0.00 Property Tax (data not provided by mls) $98.88 Homeowner's Insurance
9126 S Providence Road | MLS# 4402899
This single family home located at 9126 S Providence Road, Waxhaw, NC 28173 is currently listed for sale with an asking price of $339,000. This property was built in 1985 and has 2 bedrooms and 4 full baths with 2062 sq. ft. Search Waxhaw real estate on www.lakenormanrealty.com today.